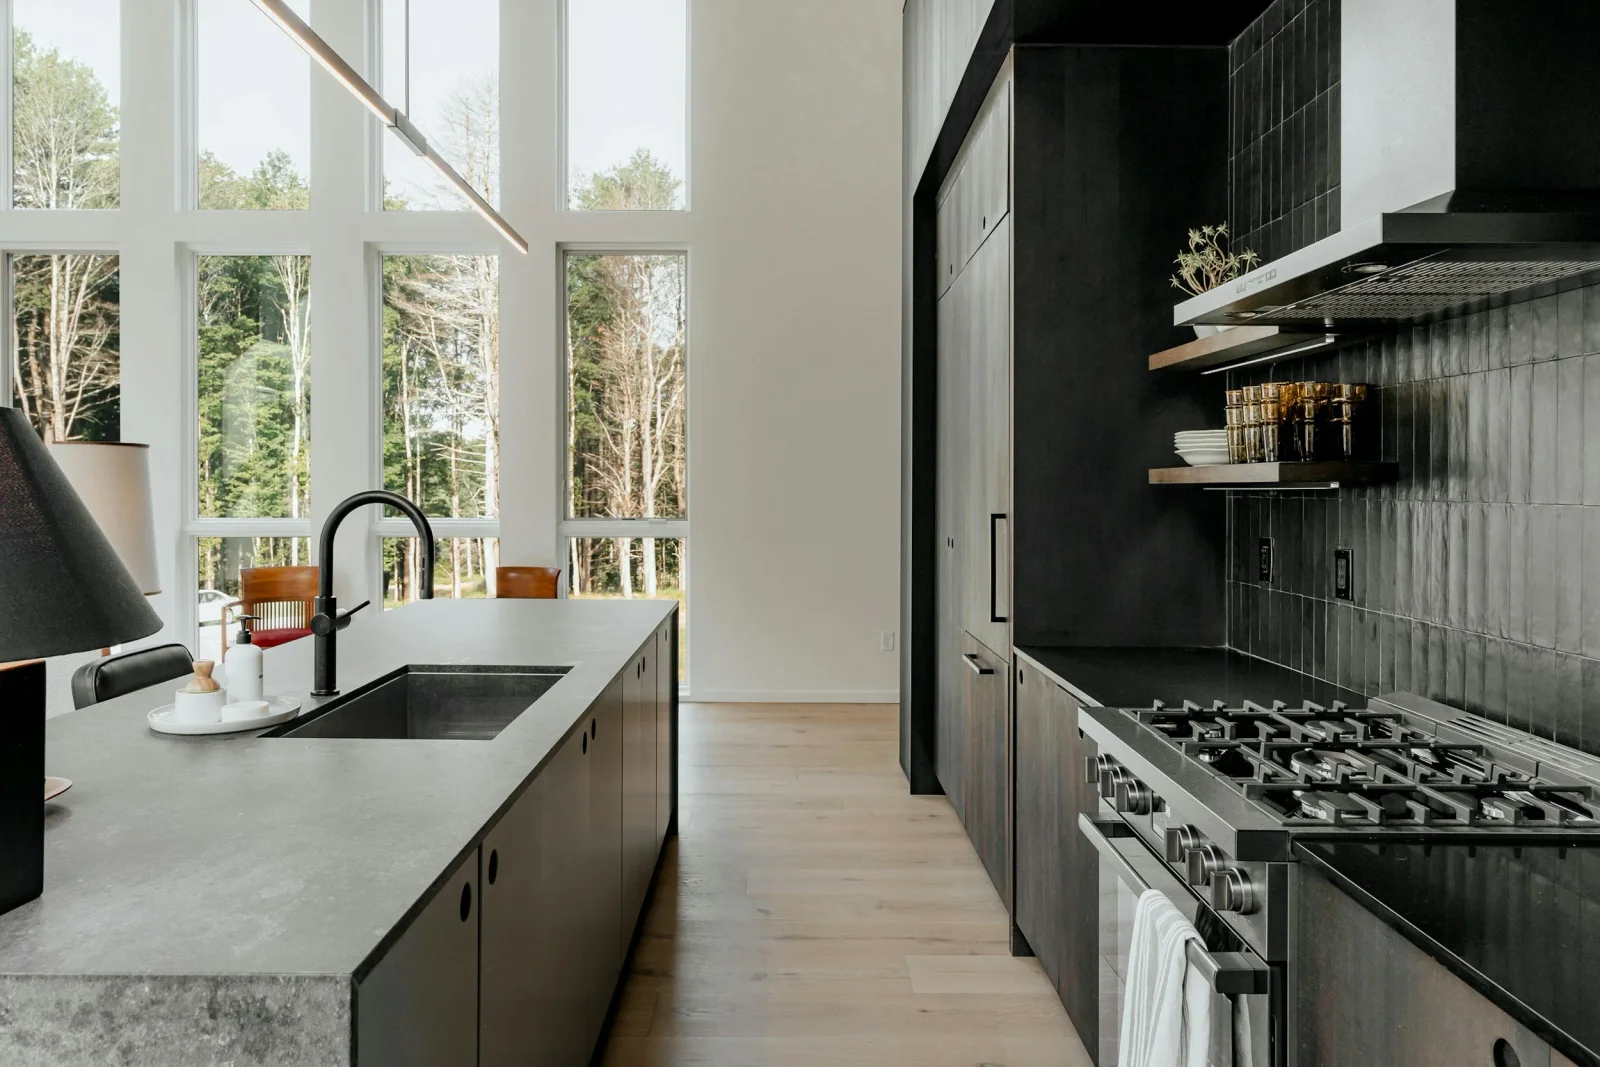
A buyer can assess how a kitchen works more reliably than anyone can promise what it will add to a sale price.
Layout, doors, drawers, lighting, extraction and visible finish quality can be inspected. Resale outcomes depend on the whole property, local market and buyer, so treat renovation value claims cautiously.
1. A layout that survives open-door testing
Open the fridge, dishwasher, oven and widest drawers. Pull out the stools and walk the normal route. A well-planned kitchen remains usable when several things happen at once. A new surface on an awkward plan is still awkward.
2. Clear preparation space
Protect an uninterrupted work area near the sink, cooking and bins. Large kitchens can still lack useful bench when appliances, sinks and styling break it into small pieces.
3. Storage that reveals its contents
Wide drawers, adjustable shelves and accessible pantry storage are easy to understand during inspection. Deep blind corners and novelty fittings should be included only when they improve the actual inventory.
4. Joinery construction and alignment
Doors should align, drawers should run cleanly and edges should suit the application. The specification should identify substrate, finish, hardware and internals. Brand names alone do not prove that the cabinet design is durable or serviceable.
5. Useful light rather than one decorative fitting
Task lighting should reach preparation surfaces without harsh glare. Australian Government YourHome guidance recommends matching light to the task and managing reflection from polished surfaces. Pendants can add character, but they should not replace bench lighting.
6. Extraction with a resolved route
A rangehood must be selected for the cooking setup and coordinated with cabinetry and the duct path. The National Construction Code contains kitchen ventilation requirements; open-plan space does not replace source extraction.
7. Appliances and services that can be maintained
Keep isolation, filters, valves and connections accessible. Integrated appliances can create a calm appearance but should be removable and replaceable without rebuilding surrounding cabinets.
8. A coherent material palette
Use a limited set of cabinetry, benchtop, splashback, flooring and hardware finishes. View large samples together in the room. A coherent palette is easier to inspect and maintain than multiple disconnected feature surfaces.
9. Evidence behind the finish
Keep model numbers, warranties, care guides, trade certificates and approved drawings. Documentation will not guarantee a sale outcome, but it helps a future owner understand what was installed and how it is maintained.
Where Bluestone fits
Bluestone coordinates the visible kitchen with the construction and services behind it. See complete kitchen renovations in Melbourne.
Victoria adopted NCC 2025 on 1 May 2026, with transition arrangements. Ask your building surveyor or relevant practitioner which edition and Victorian requirements apply to your renovation; requirements vary with the building and proposed work.