
Complete kitchen, bathroom and laundry renovations across Melbourne’s east, north and bayside. One person to call: Aaron, the owner.
The room. And the work behind it.
Kew, Ivanhoe, Doncaster, Brighton and more. Not listed? Ask, and we’ll check.
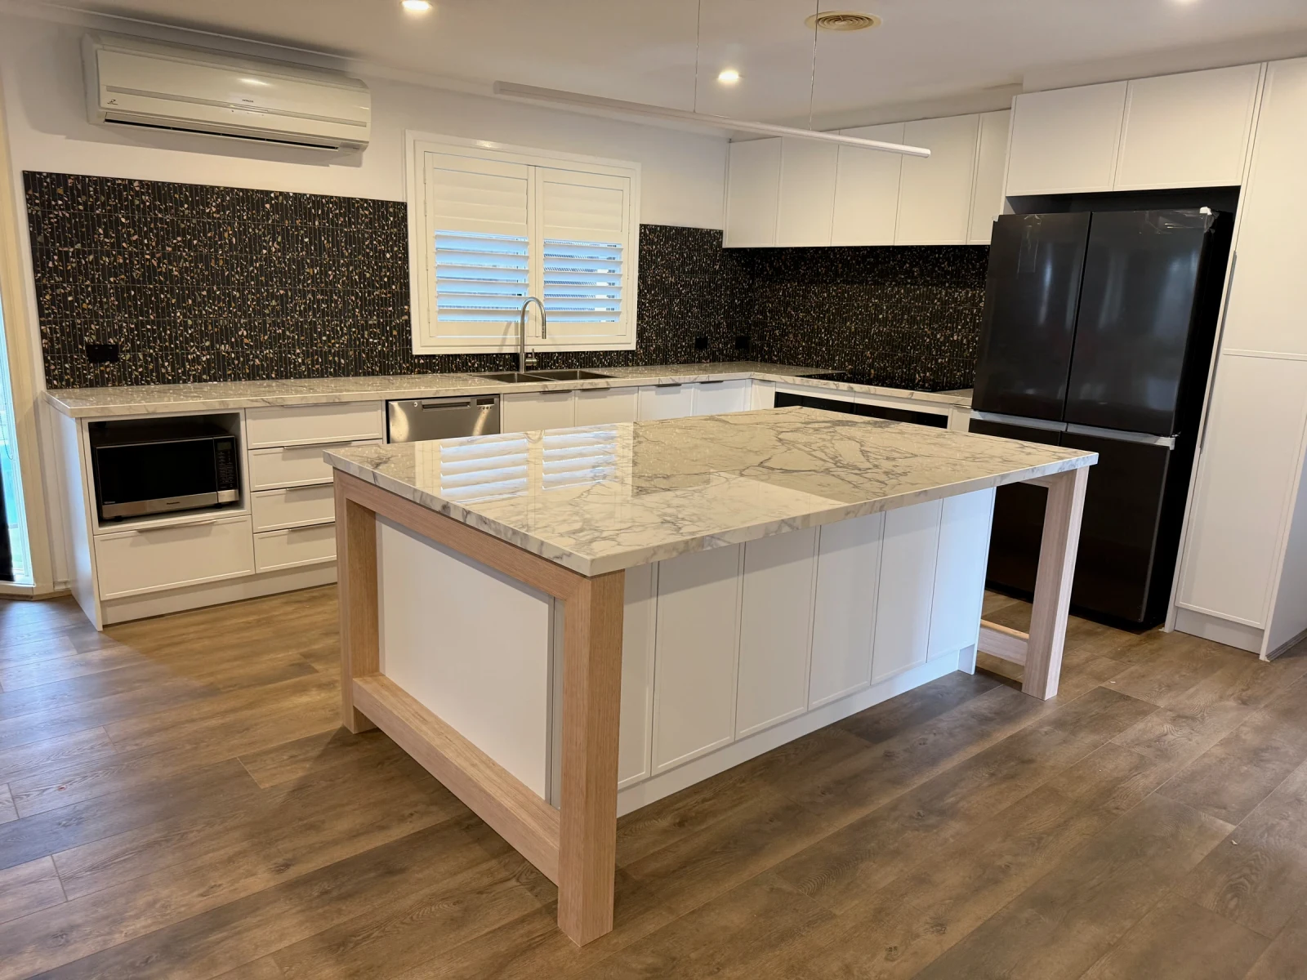
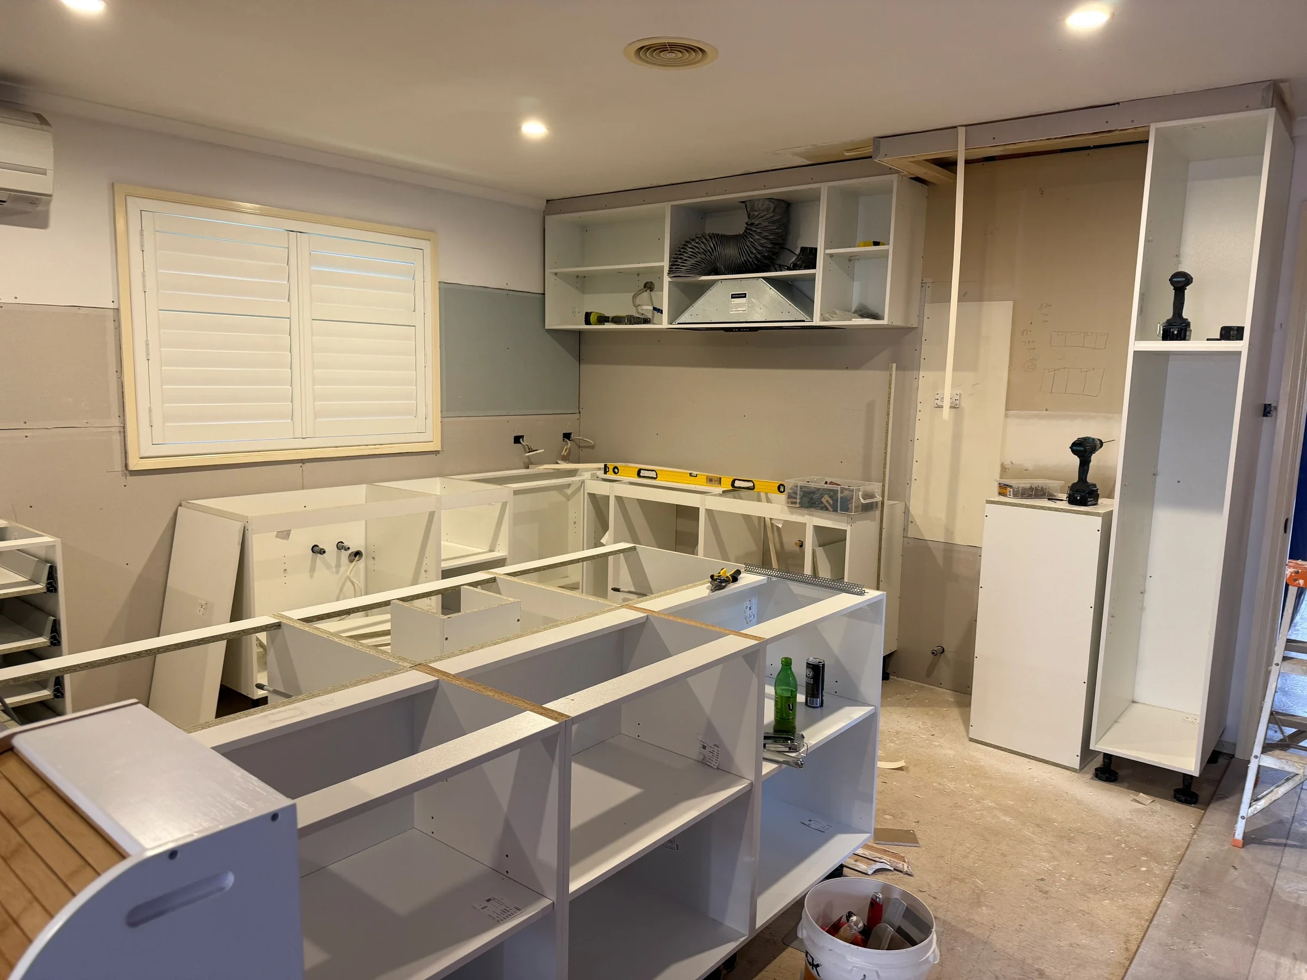
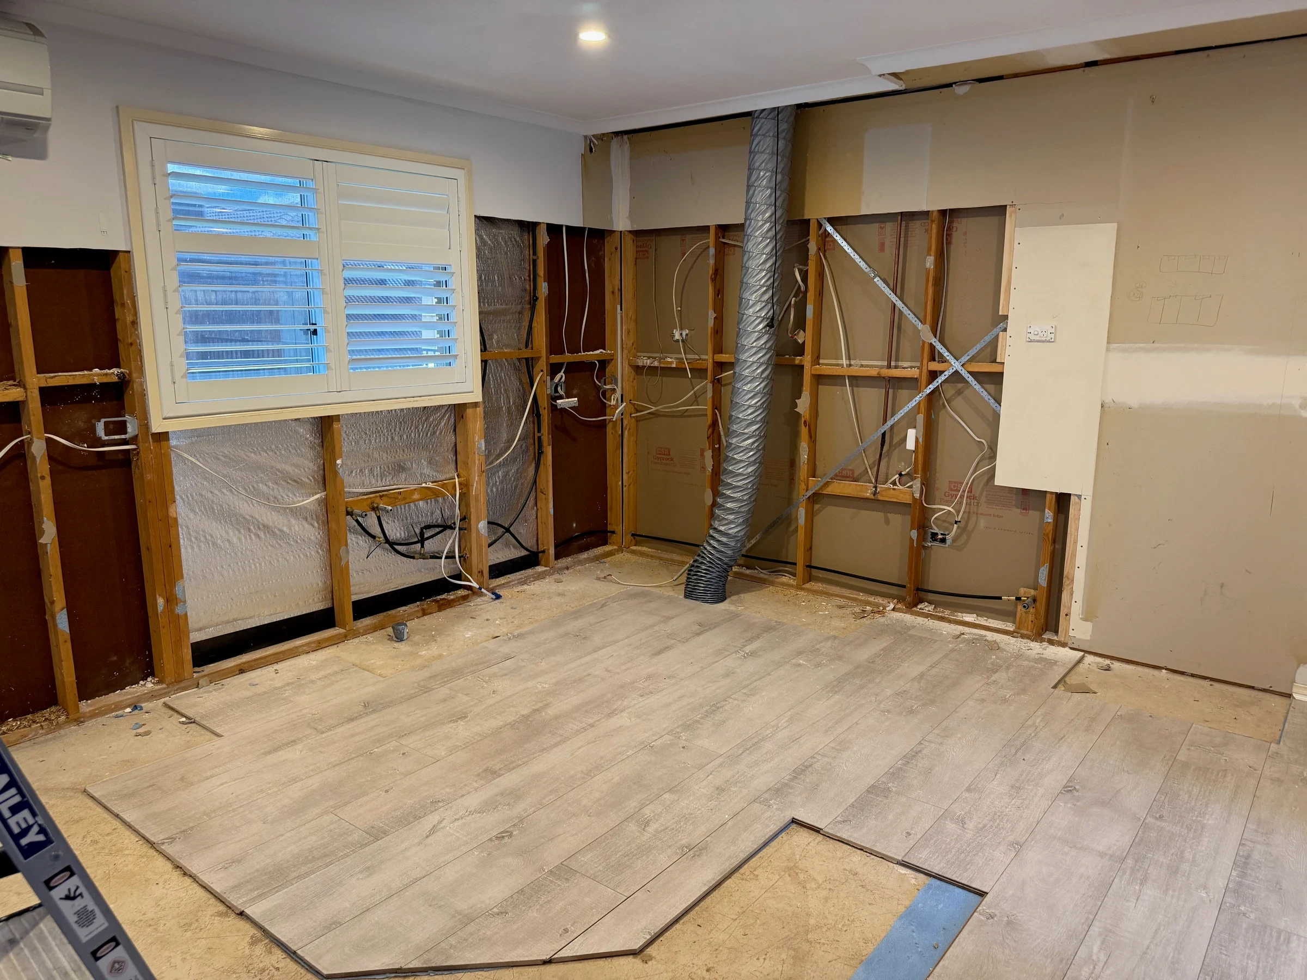 The same kitchen, stripped back.See how it was built
COSTS & SCOPE
Renovation costs.
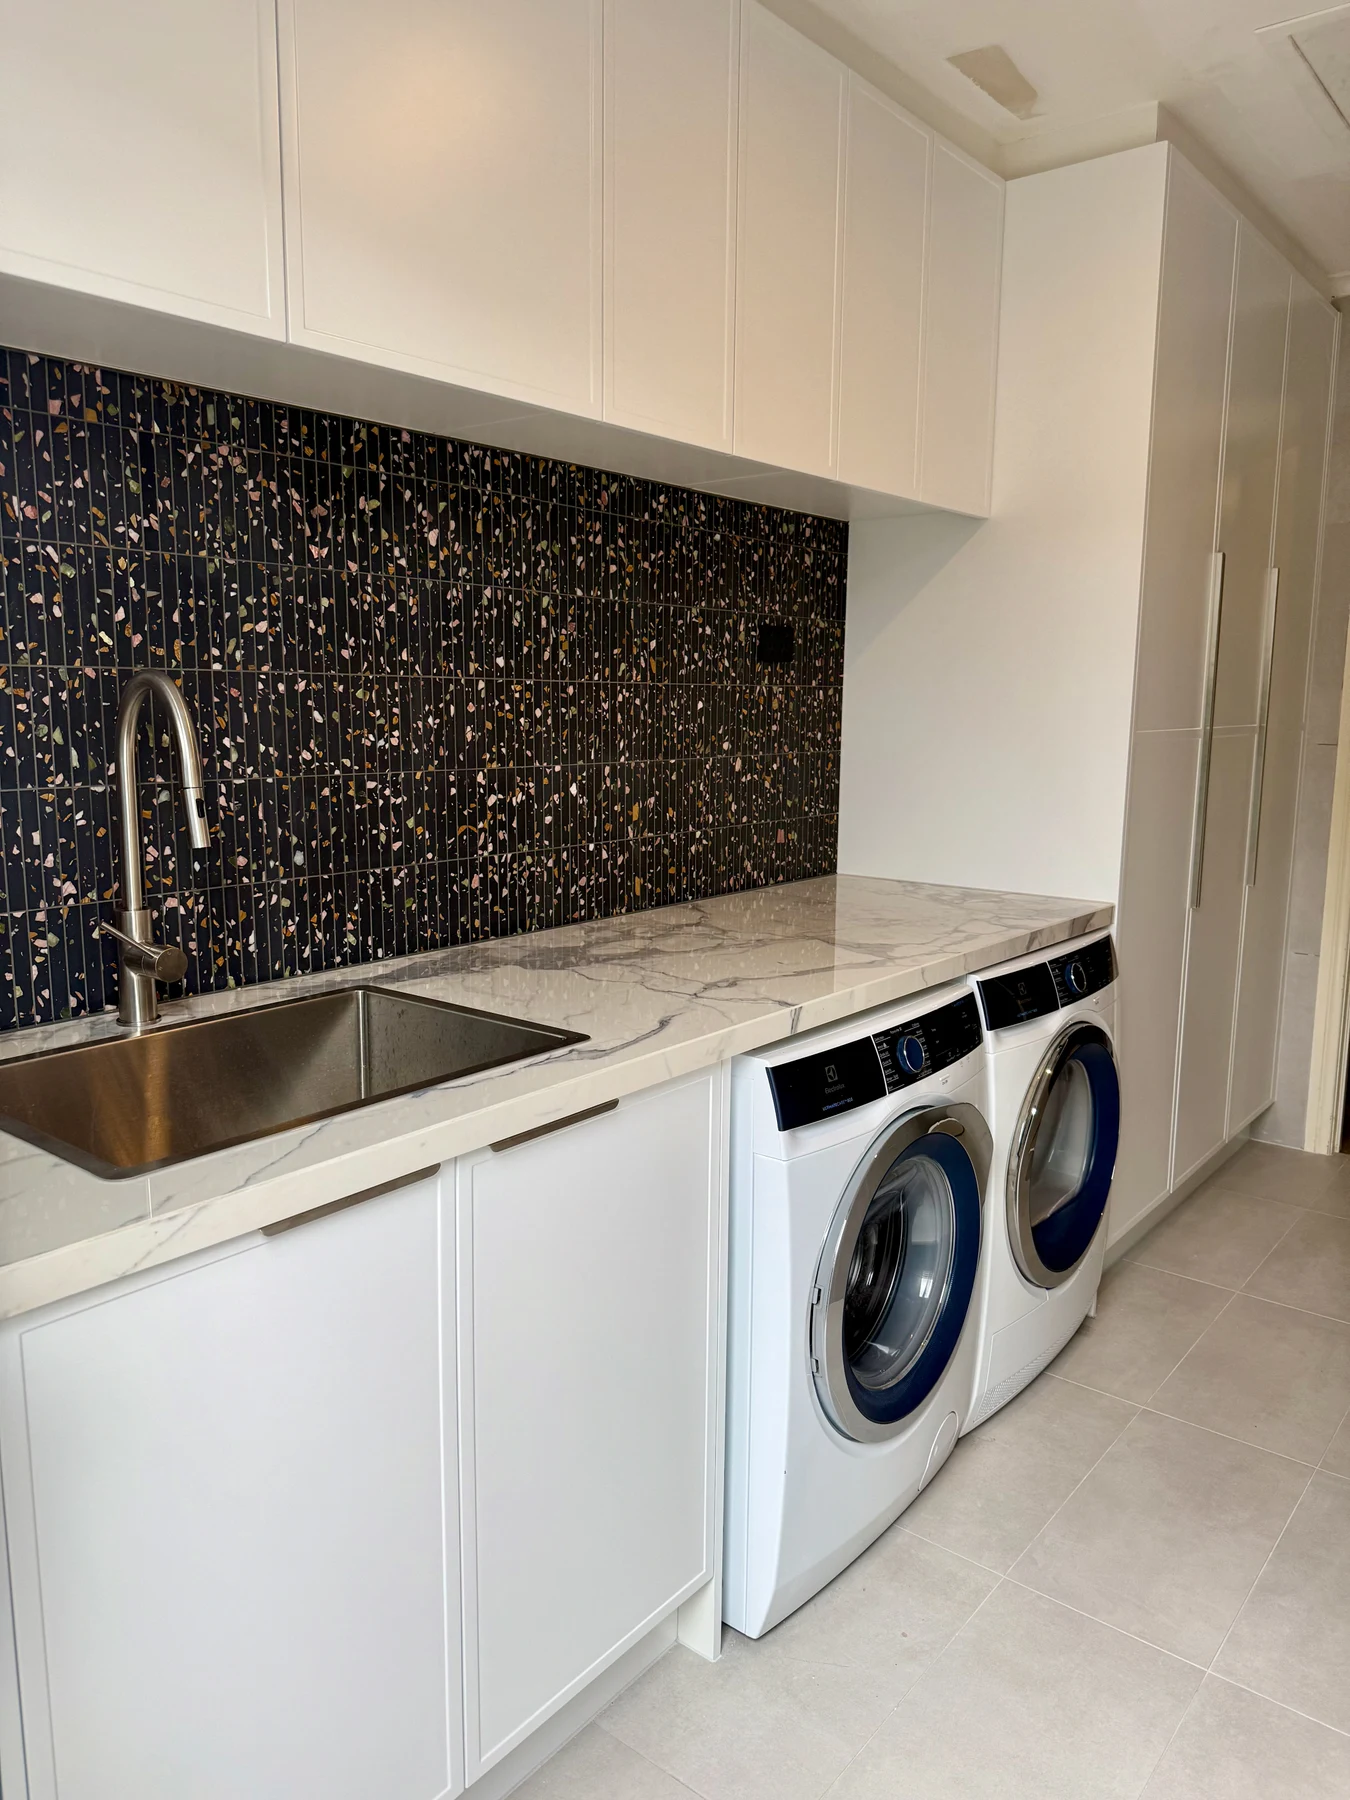
The room, the finishes and the work behind them.
No firm budget needed to start a conversation.
Illustrative whole-project scenarios from our published kitchen guide, including GST. These are not quotations, starting prices or prices for the rooms pictured. Your scope can fall below or above them.Whole-project examples, including GST. Not quotes, starting prices or prices for pictured rooms. Your project may cost less or more.
Could a smaller kitchen cost less?
Yes. The Kitchen Edit includes a worked 3.0 × 2.8 m, L-shaped example at $29k–$37k, with selected finishes, retained sink and cooking positions and existing flooring. It includes GST and a 15% unexpected-cost buffer. It does not price the completed kitchen pictured here.
Engineering, permits, asbestos, major repairs, structural work, service moves and new flooring need separate assessment or allowances. Your dimensions and selections can change the result.
Explore your layout in the Kitchen EditStraightforward same-layout
$45,000–$65,000Plumbing and power points stay in place, with straightforward cabinetry and appliances.
Considered custom renovation
$65,000–$100,000More storage, a redesigned layout, upgraded finishes and coordinated trade work.
Major, premium or connected
$100,000–$160,000+Structural changes, relocated services, premium appliances or adjoining rooms.
03The work
The care behind the finish.
One kitchen, from strip-out to the finished details.
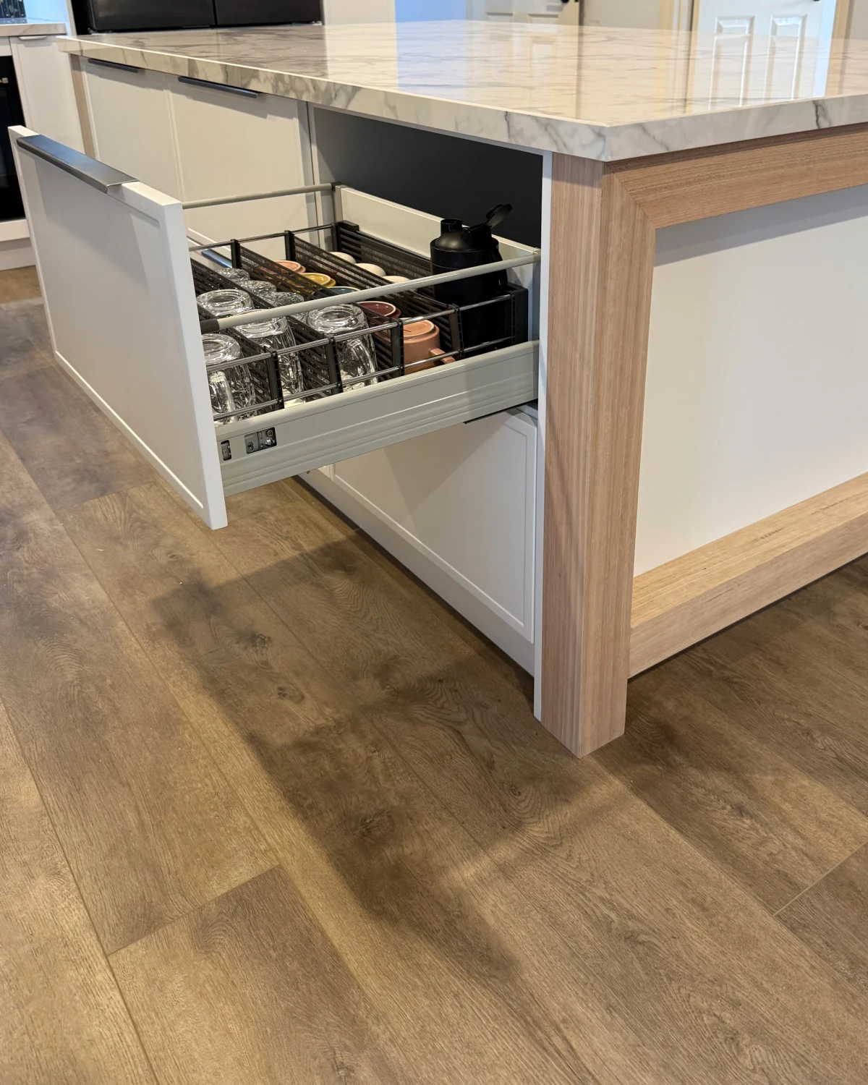
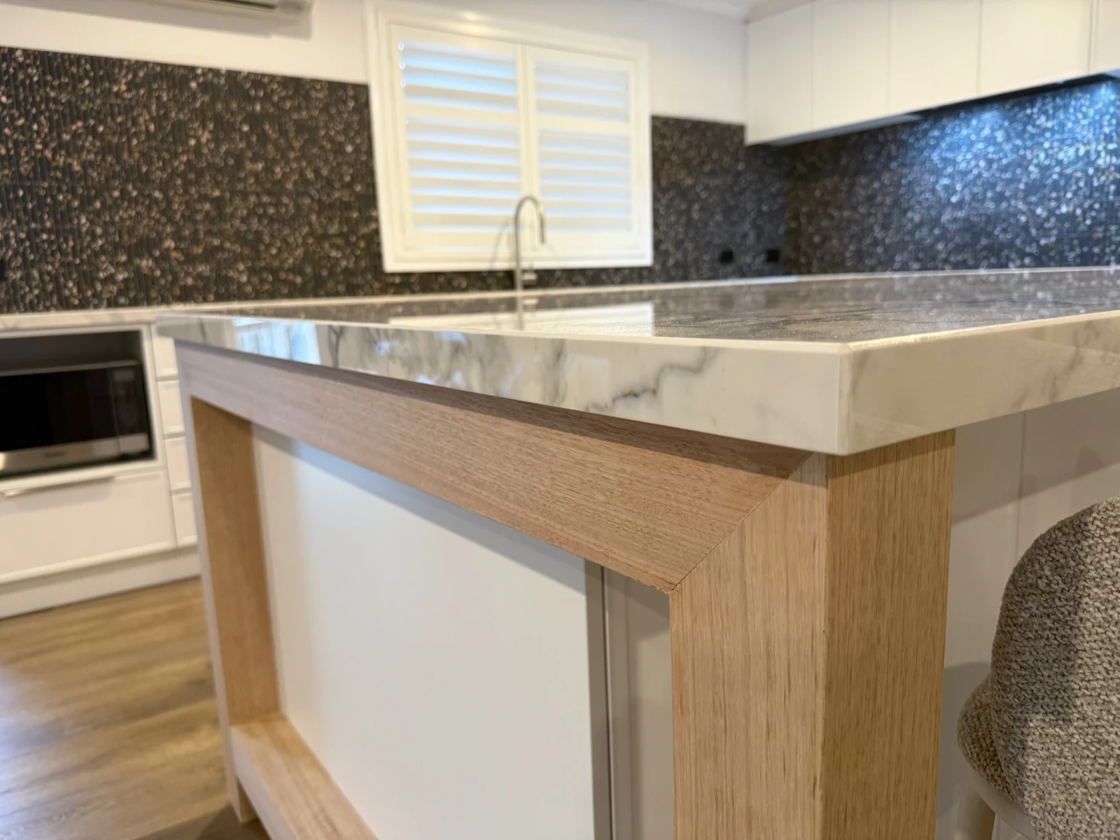
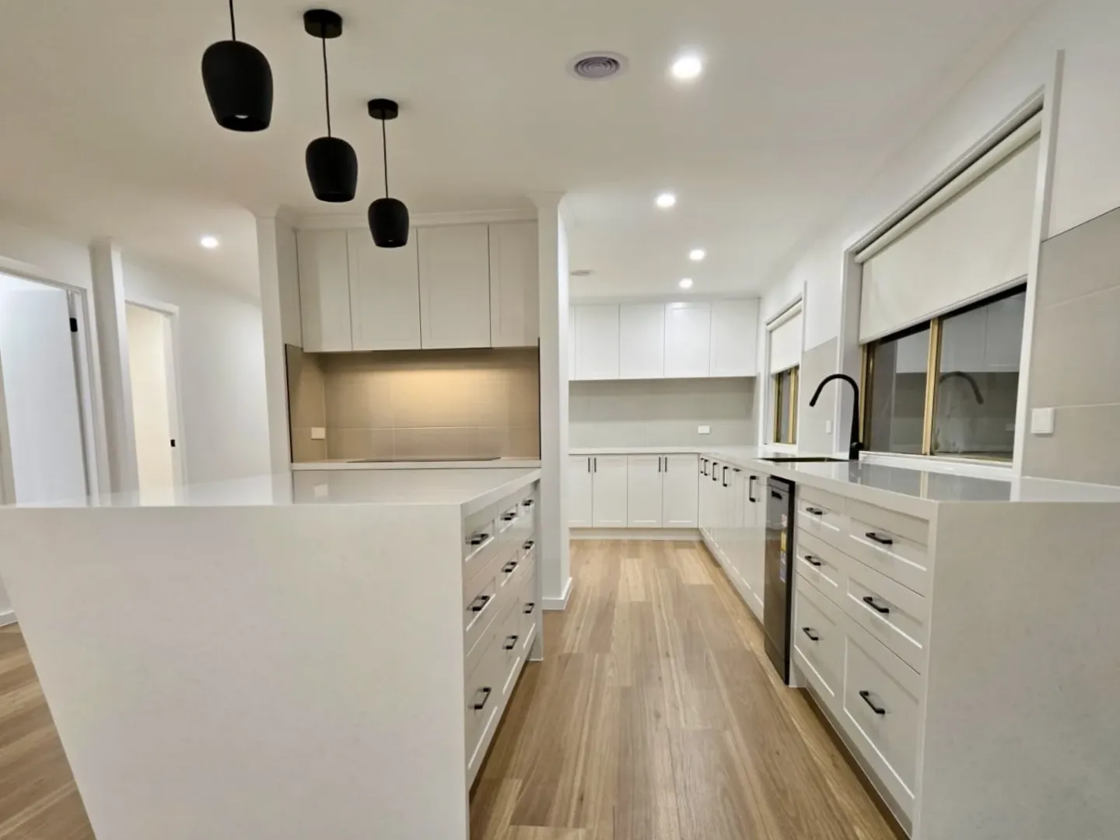
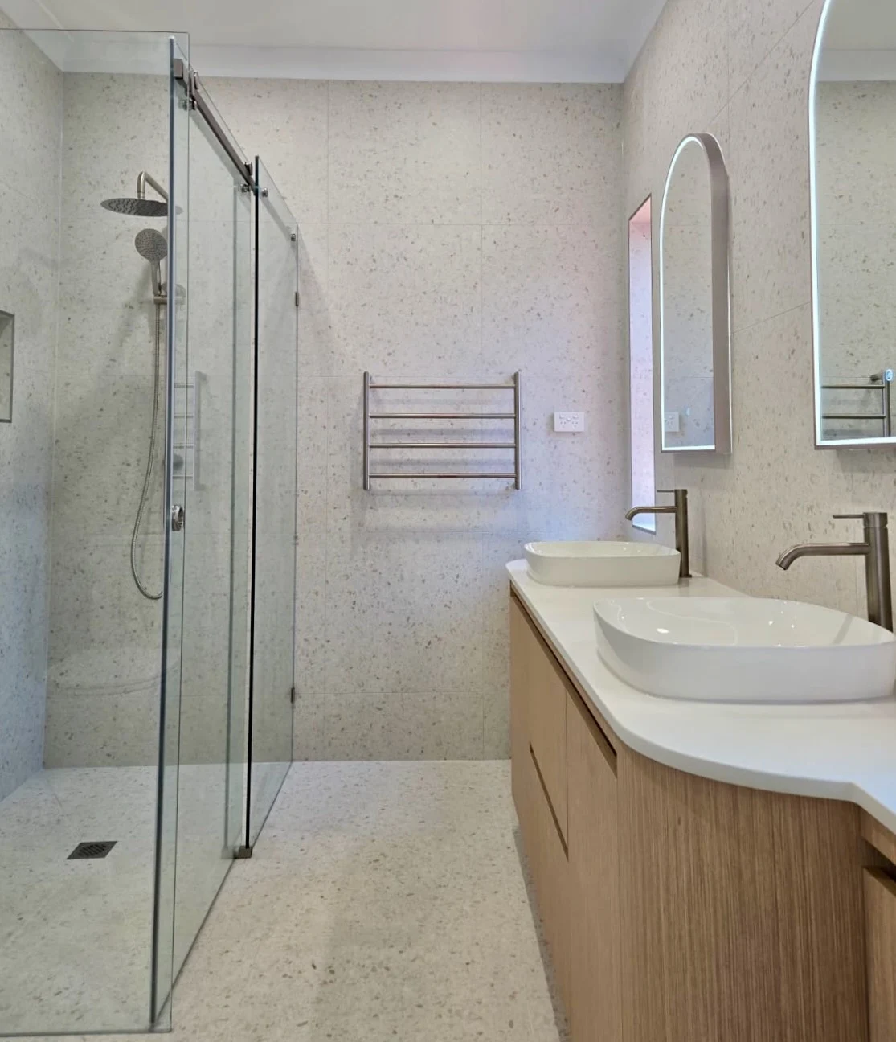
A completed project. Check your suburb for current coverage.
See the whole renovation
04One person to call
Your renovation. Aaron’s number.
0424 423 768Aaron works through the scope with you, coordinates the cabinetry, building work and trades, and stays your point of contact through to handover.
Meet Aaron & see how it works“The process was smooth from start to finish with clear communication and no unexpected surprises.”
“Responsive, punctual, listened and made good suggestions, quoted promptly and fairly priced compared to others. He finished work on time and on budget.”
05How it starts
You don’t need all the answers.
- 01
Start with your room.
Your suburb, what needs changing and what matters most. Photos and plans can follow.
- 02
Agree what’s included.
Talk through the work, who supplies what, exclusions and allowances for items not yet chosen, before a detailed quote.
- 03
Bring it together.
Once the scope is agreed, Aaron coordinates the work through to handover.
06The Journal
Know a little more. Start a little clearer.
Can you live at home during a renovation?
The complete scopeWhat should a kitchen renovation include?
Before you commitWhat’s really in that quote?
OPTIONAL DESIGN IDEASee a breakfast station idea.
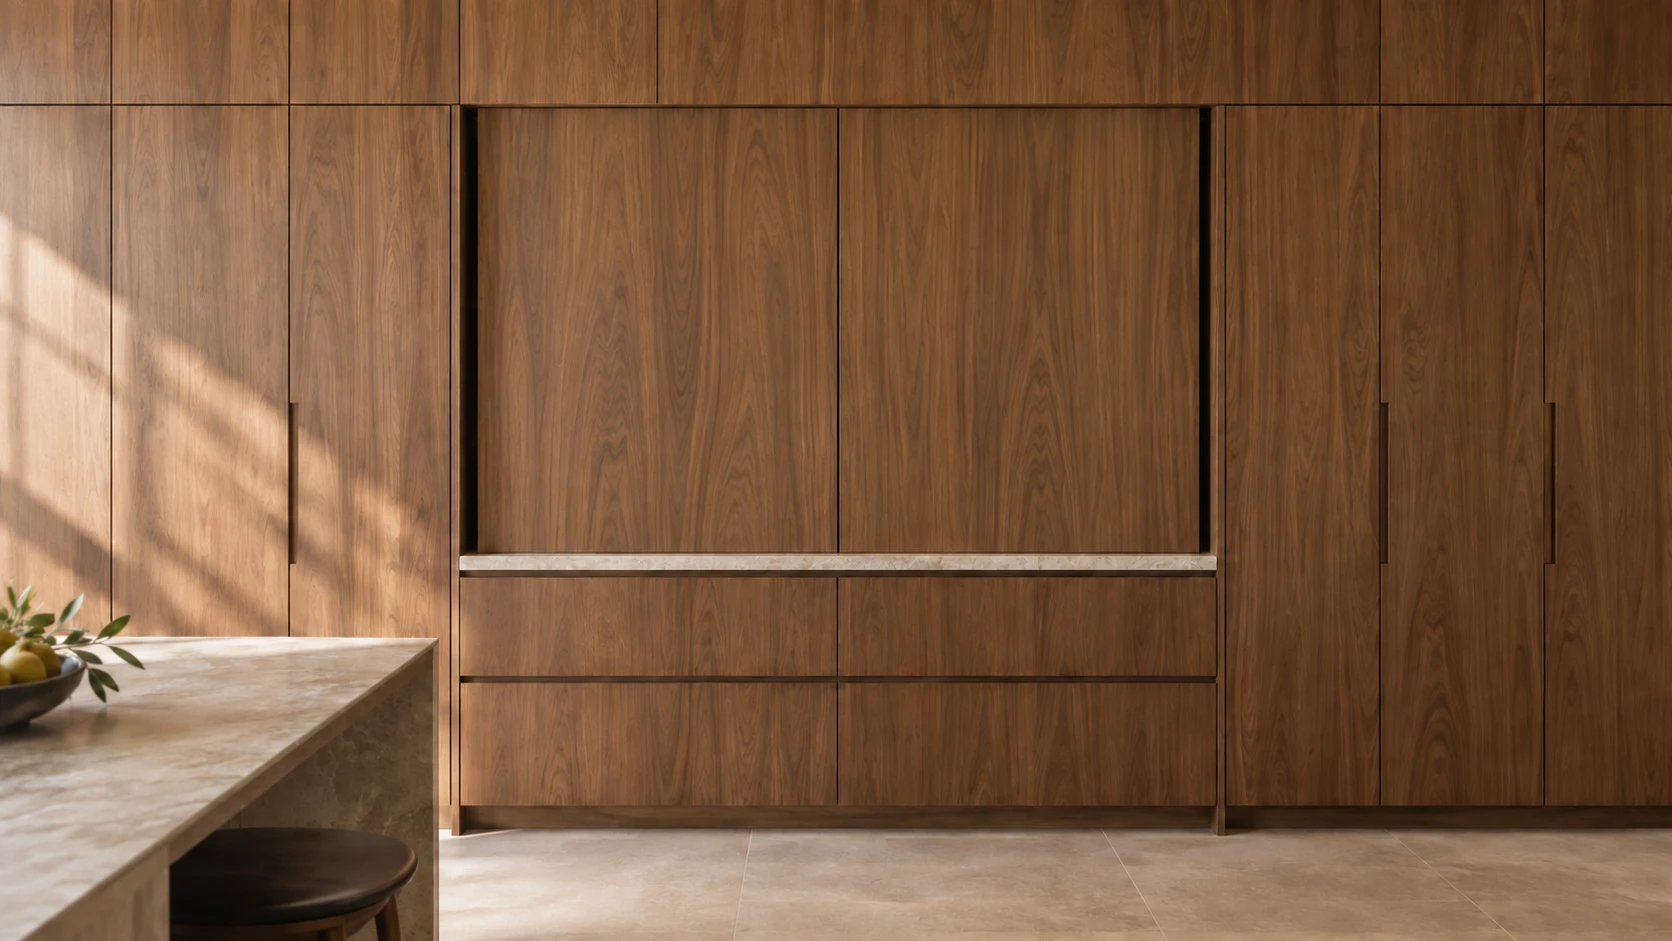 Design study · not a completed Bluestone project
Coffee out.
Clutter away.
A breakfast station that keeps everyday appliances within reach, then closes them away.
What would you like to change?
Tell Aaron which rooms, your suburb and what you’d like to change. Photos and plans can follow. Enquiring doesn’t commit you to anything.
Discuss my renovation