The best long-term renovation investment is usually the decision that is hardest to change later.
Layout, structure, insulation, services, waterproofing and access sit behind finished surfaces. Handles, paint and decorative lights can be replaced more easily.
1. Fix building problems first
Investigate leaks, drainage, damp, structural movement, unsafe services and failing roofs before committing money to new joinery or finishes. Diagnose the actual condition with appropriate practitioners rather than assuming every older element must be replaced.
2. Improve circulation without overbuilding
Remove a wall or relocate a doorway only when the change improves everyday movement enough to justify structural work and lost storage. Draw furniture, doors and people at scale. A larger open room can be less useful if it loses acoustic separation, storage and flexible zones.
3. Build practical access into ordinary design
Step-free entries, clear circulation, reachable storage, lever hardware and a hobless shower can help children, visitors, injuries and later life. The NCC Livable Housing Design guidance covers step-free access, circulation and a hobless shower in applicable work. Confirm what applies to the project, then use the principles beyond minimum compliance. Reinforcement for future bathroom supports is easier to install before walls close.
4. Improve the fabric when it is exposed
When walls or ceilings are open, consider insulation, draught control, glazing junctions and shading before finishes return. Australian Government YourHome guidance treats orientation, insulation, glazing, shading and airtightness as a system. A skylight or larger window can add light while also adding heat gain, heat loss or glare.
5. Coordinate service capacity
Confirm switchboard and circuit capacity, useful power routes, hot-water demand, drainage access and exhaust paths before closing walls. Future electric cooking, heating, cooling and appliance choices may change demand. Licensed trades should design and certify their work.
6. Invest in kitchen workflow before gadgets
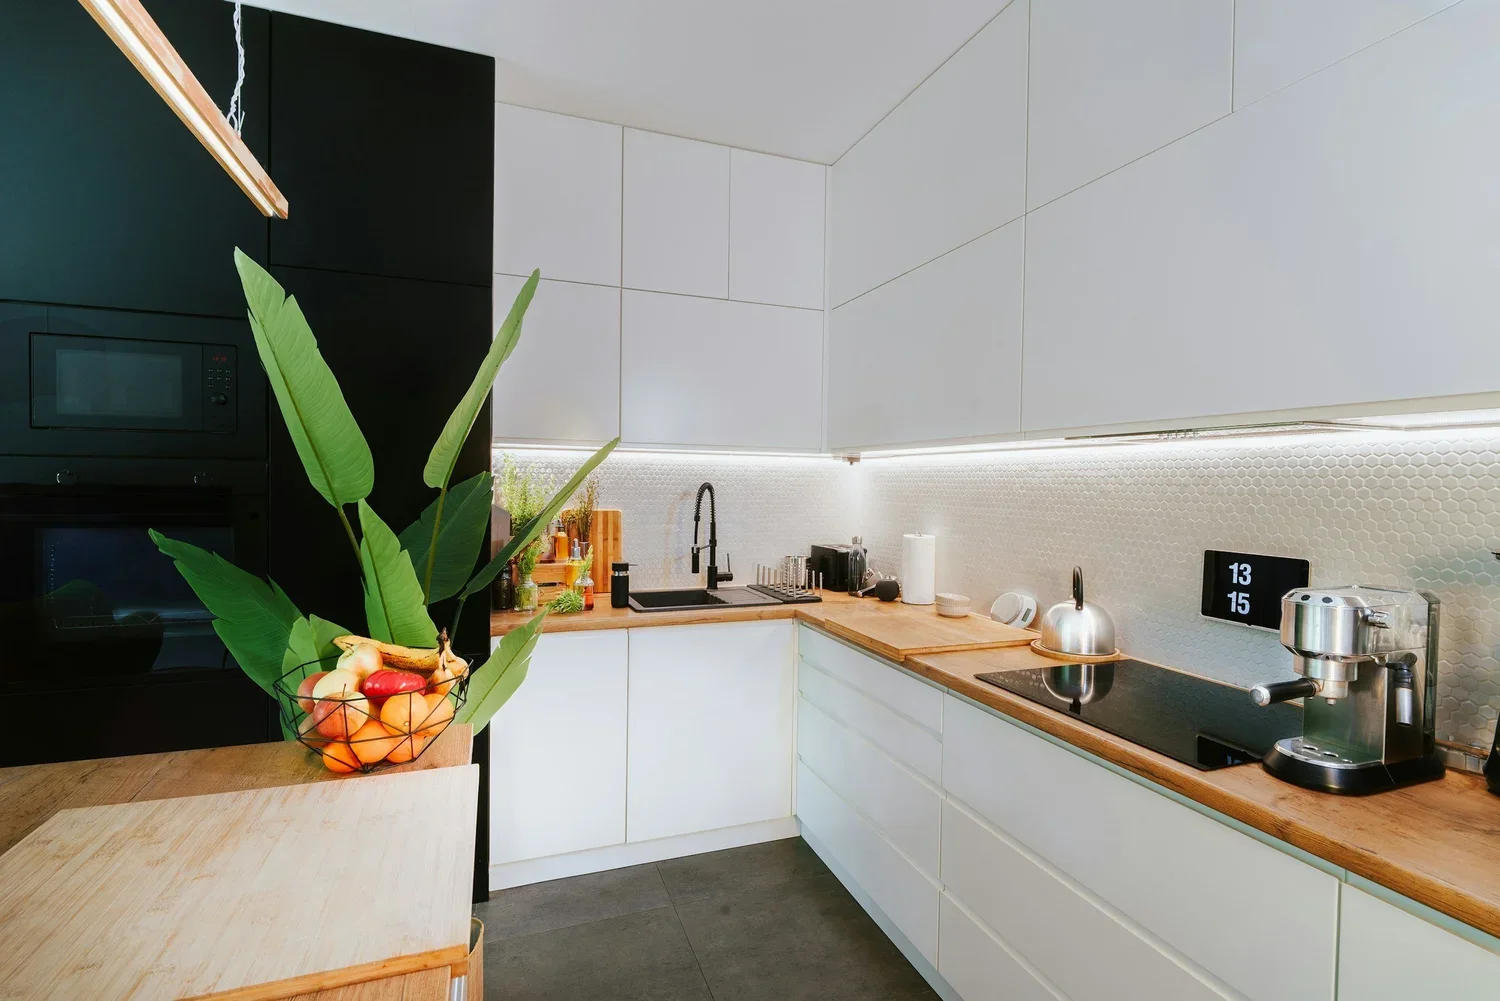
Protect clear preparation space, practical appliance positions, usable drawers and circulation. Include an island, second pantry or connected appliance only when it solves a defined problem. Choose replaceable appliances and preserve service access because the kitchen may outlast them.
7. Make one bathroom robust and adaptable
Prioritise waterproofing, ventilation, floor falls, storage and maintenance access. Where feasible, consider a step-free shower, structural backing for future rails and easy-to-operate controls. These choices do not require a clinical appearance.
8. Design storage for change
Use adjustable shelves, drawers and flexible zones rather than a special compartment for every current object. Keep daily items within comfortable reach and reserve deep or high storage for lighter, occasional things.
9. Layer useful light
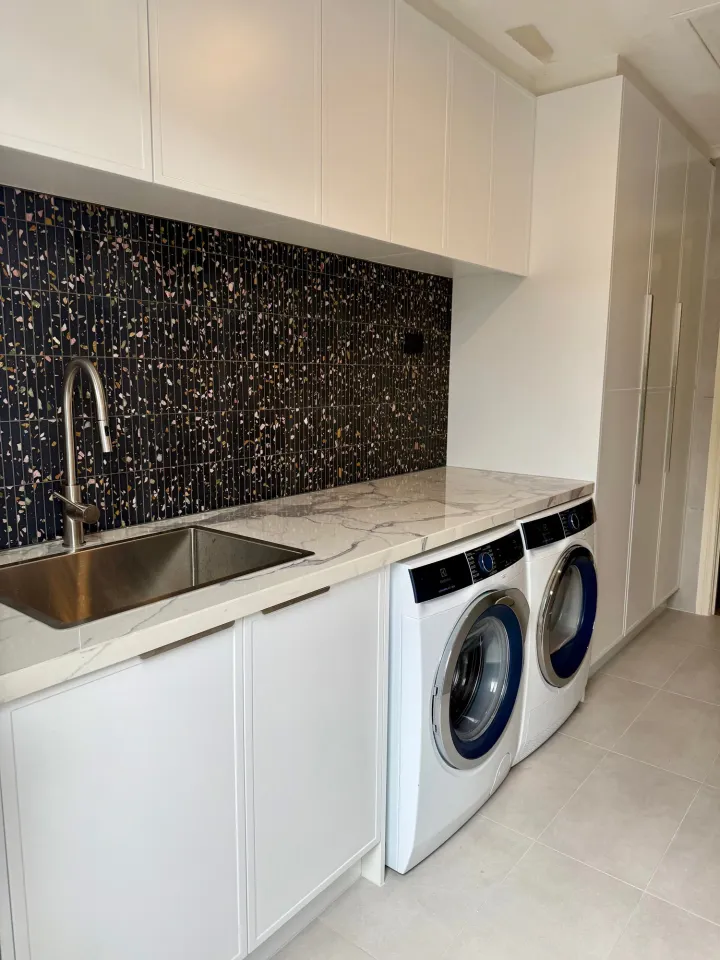
Provide task light where cooking, grooming and laundry work happen. Control glare from sun and polished surfaces. Use separate controls so the home is not forced into one bright setting, and keep drivers and components serviceable.
10. Choose products that can be maintained
Ask for technical data, care instructions, warranty limits, spare parts and repair options. A refinishable surface may serve longer than one marketed as maintenance-free. Record product names, colours, model numbers and concealed-service photographs.
A priority test
Does it solve a repeated daily problem?
Is it difficult to change later?
Does it improve access, comfort or maintenance?
Can it adapt as the household changes?
What higher-priority work does it displace?
Where Bluestone fits
Bluestone helps Melbourne homeowners rank renovation decisions by daily use, construction dependency and long-term maintenance. See how Bluestone plans complete renovations.