
Kitchen & bathroom renovations · Melbourne
More than one room.
One renovation plan.
Renovate your kitchen and bathroom together, or include the laundry. Work directly with Aaron to plan the scope, trades and sequence around your home.
Choose your rooms in one enquiry. Photos and plans can follow.
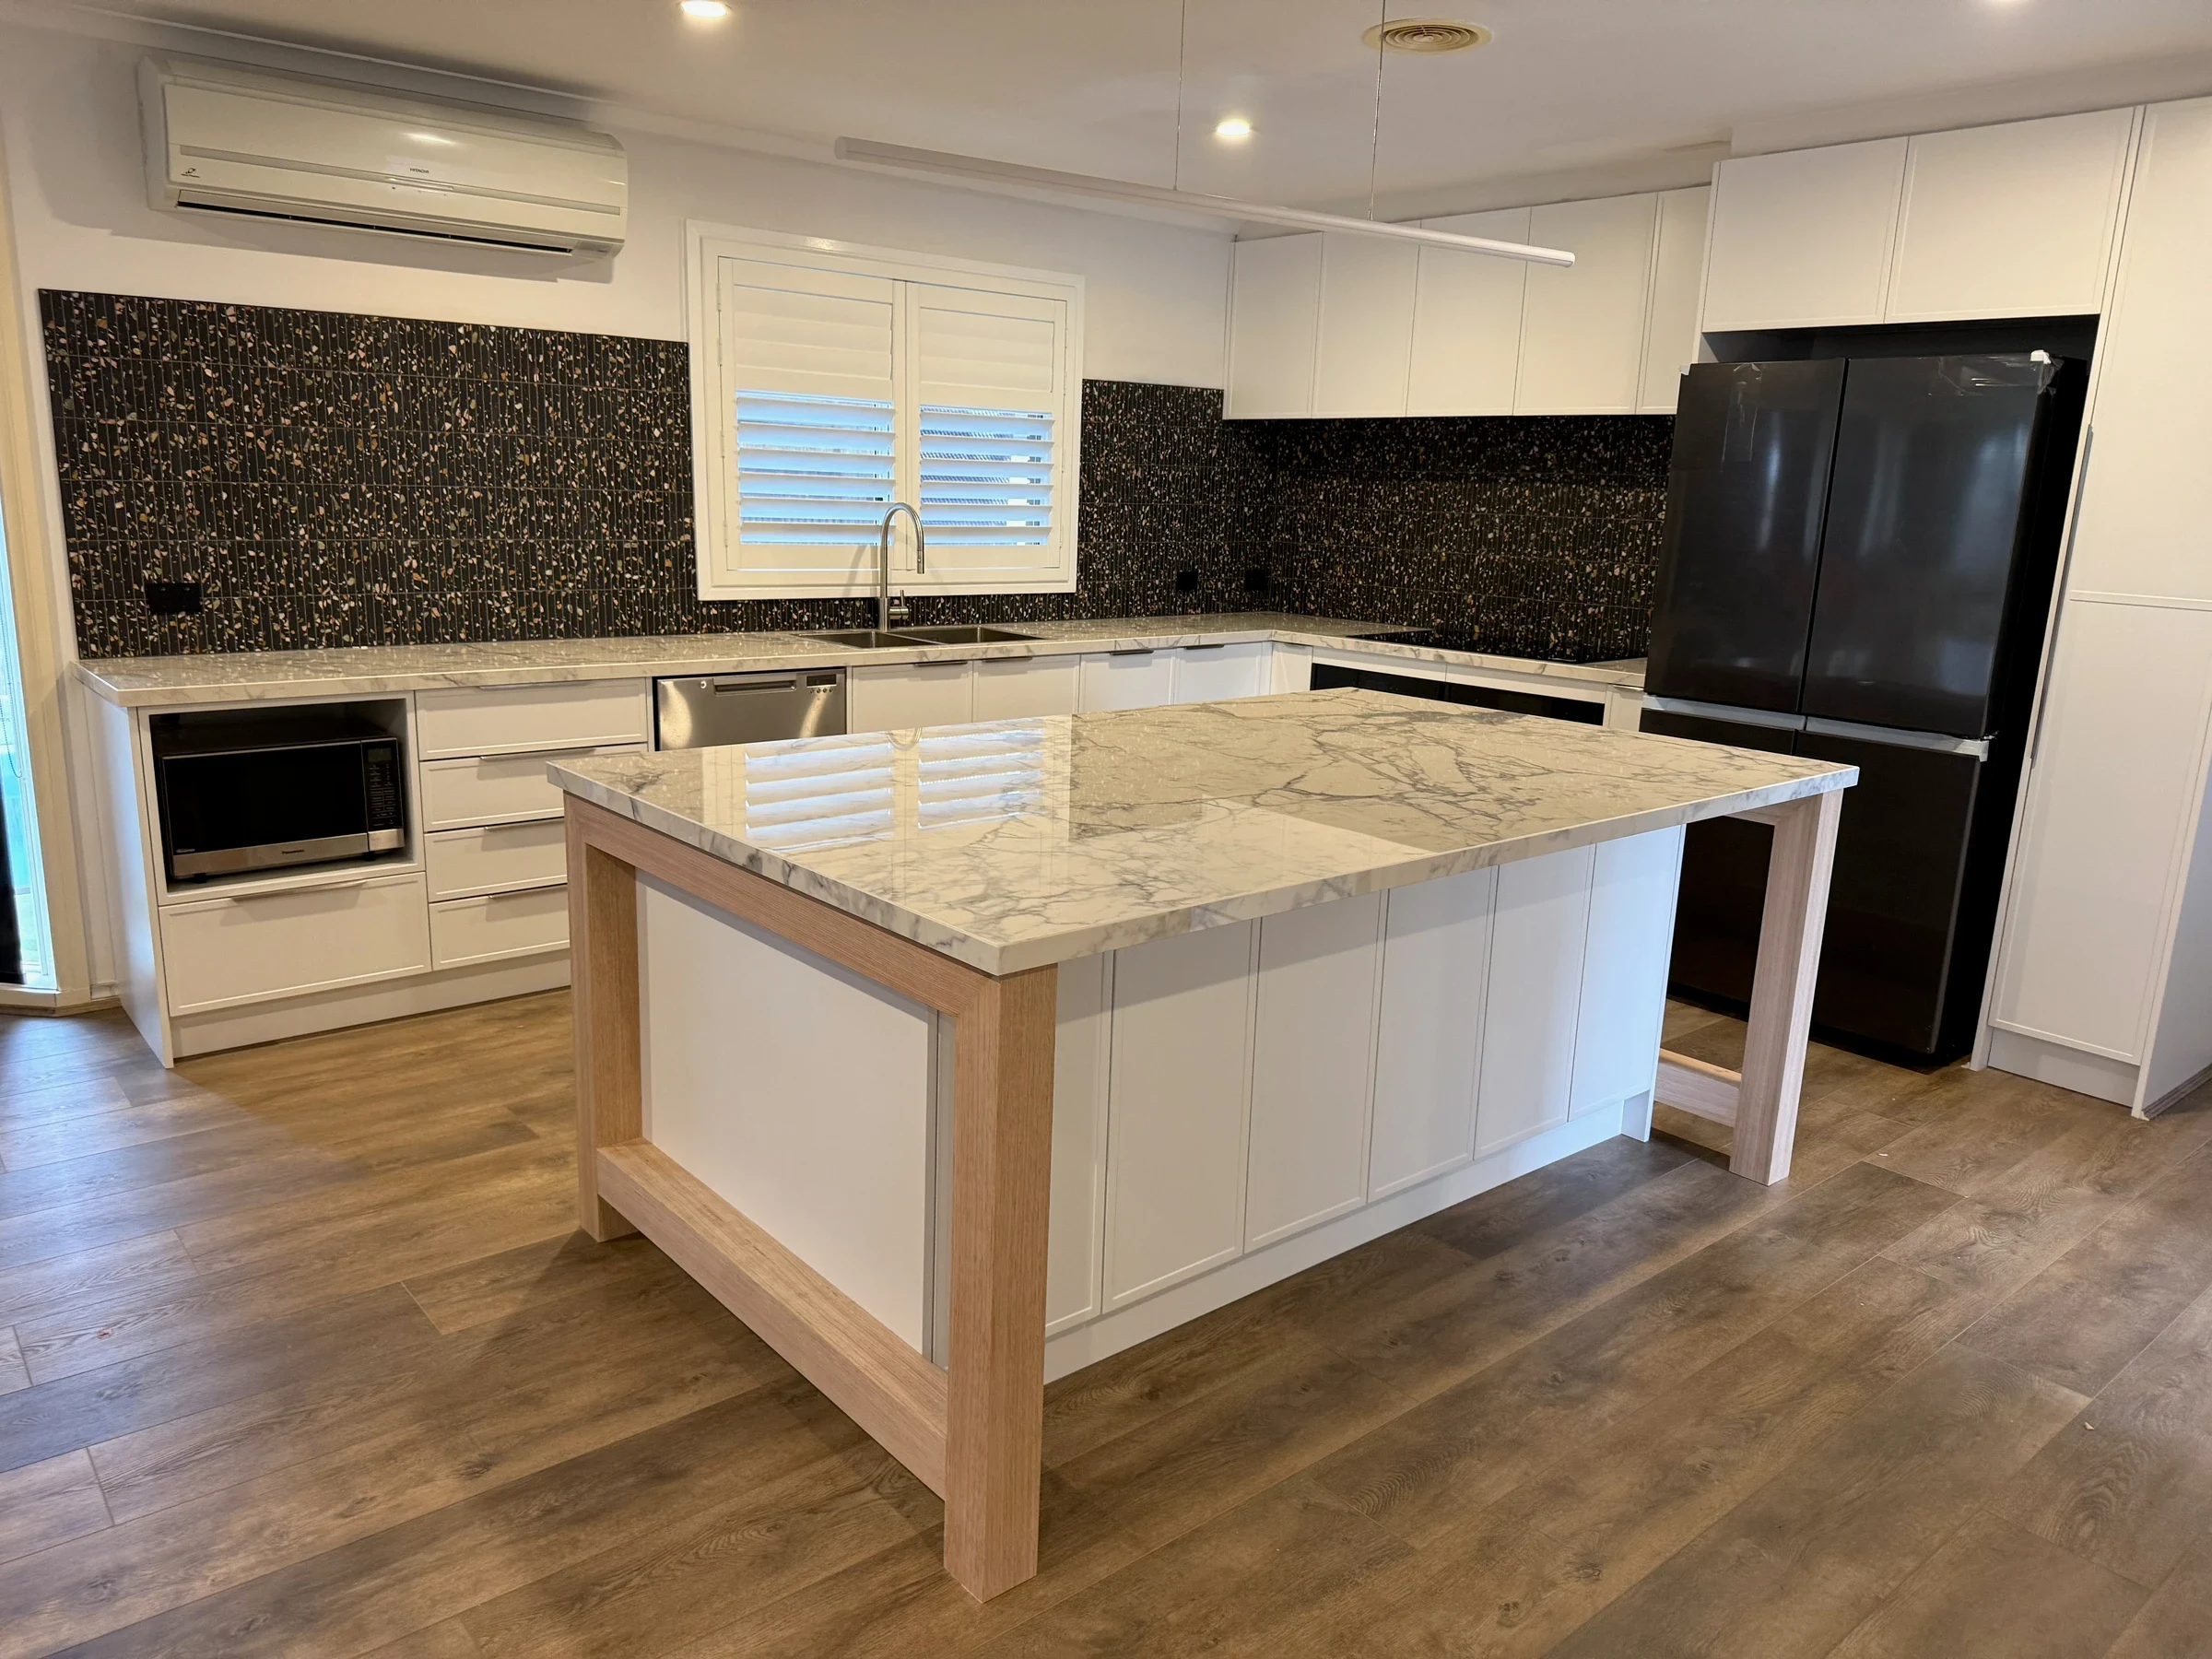
Start with the whole scope
Which rooms need
to work better?
Tell us what needs changing in each room, what you want to keep and your main priority. We can discuss the rooms as one project before individual selections are settled.
Plan around daily life.
Consider cooking and washing arrangements, access through the house and which facilities need to stay available.
Think beyond the cabinetry.
Check appliance positions, storage, service changes and any adjoining floors or walls affected by both rooms.
Make the sequence clear.
Agree what belongs in the renovation, what can wait and how the work will move through the home.
Together or in stages?
Plan the work.
Then choose the order.
The right approach depends on your home, budget and the rooms you can manage without. Combining rooms does not automatically make the renovation cheaper or easier to live through.
Built by Bluestone
Completed rooms.
Firsthand experience.
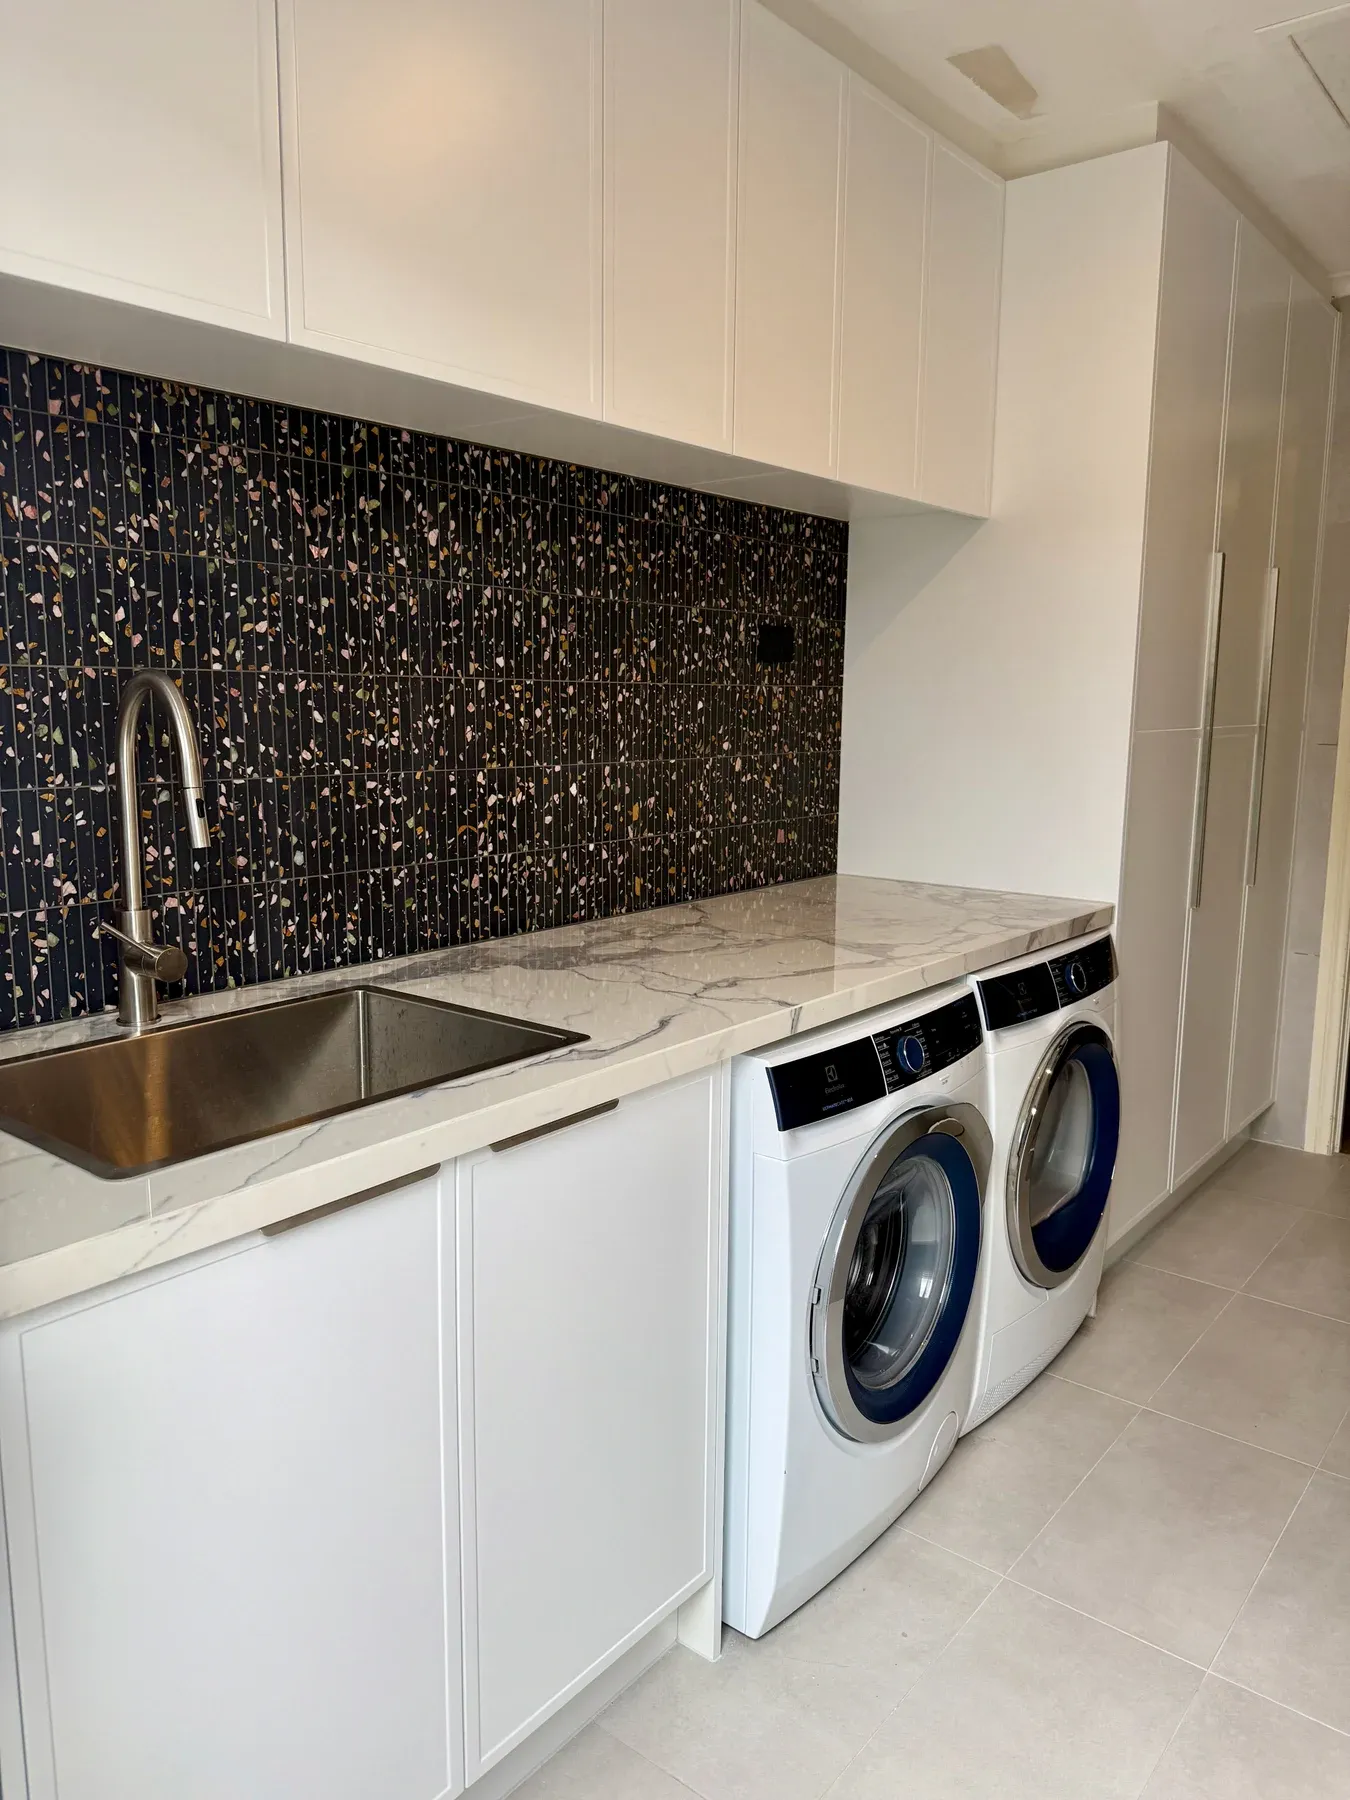
Examples from separate completed Bluestone projects. For the experience of renovating several rooms, hear from clients who did.
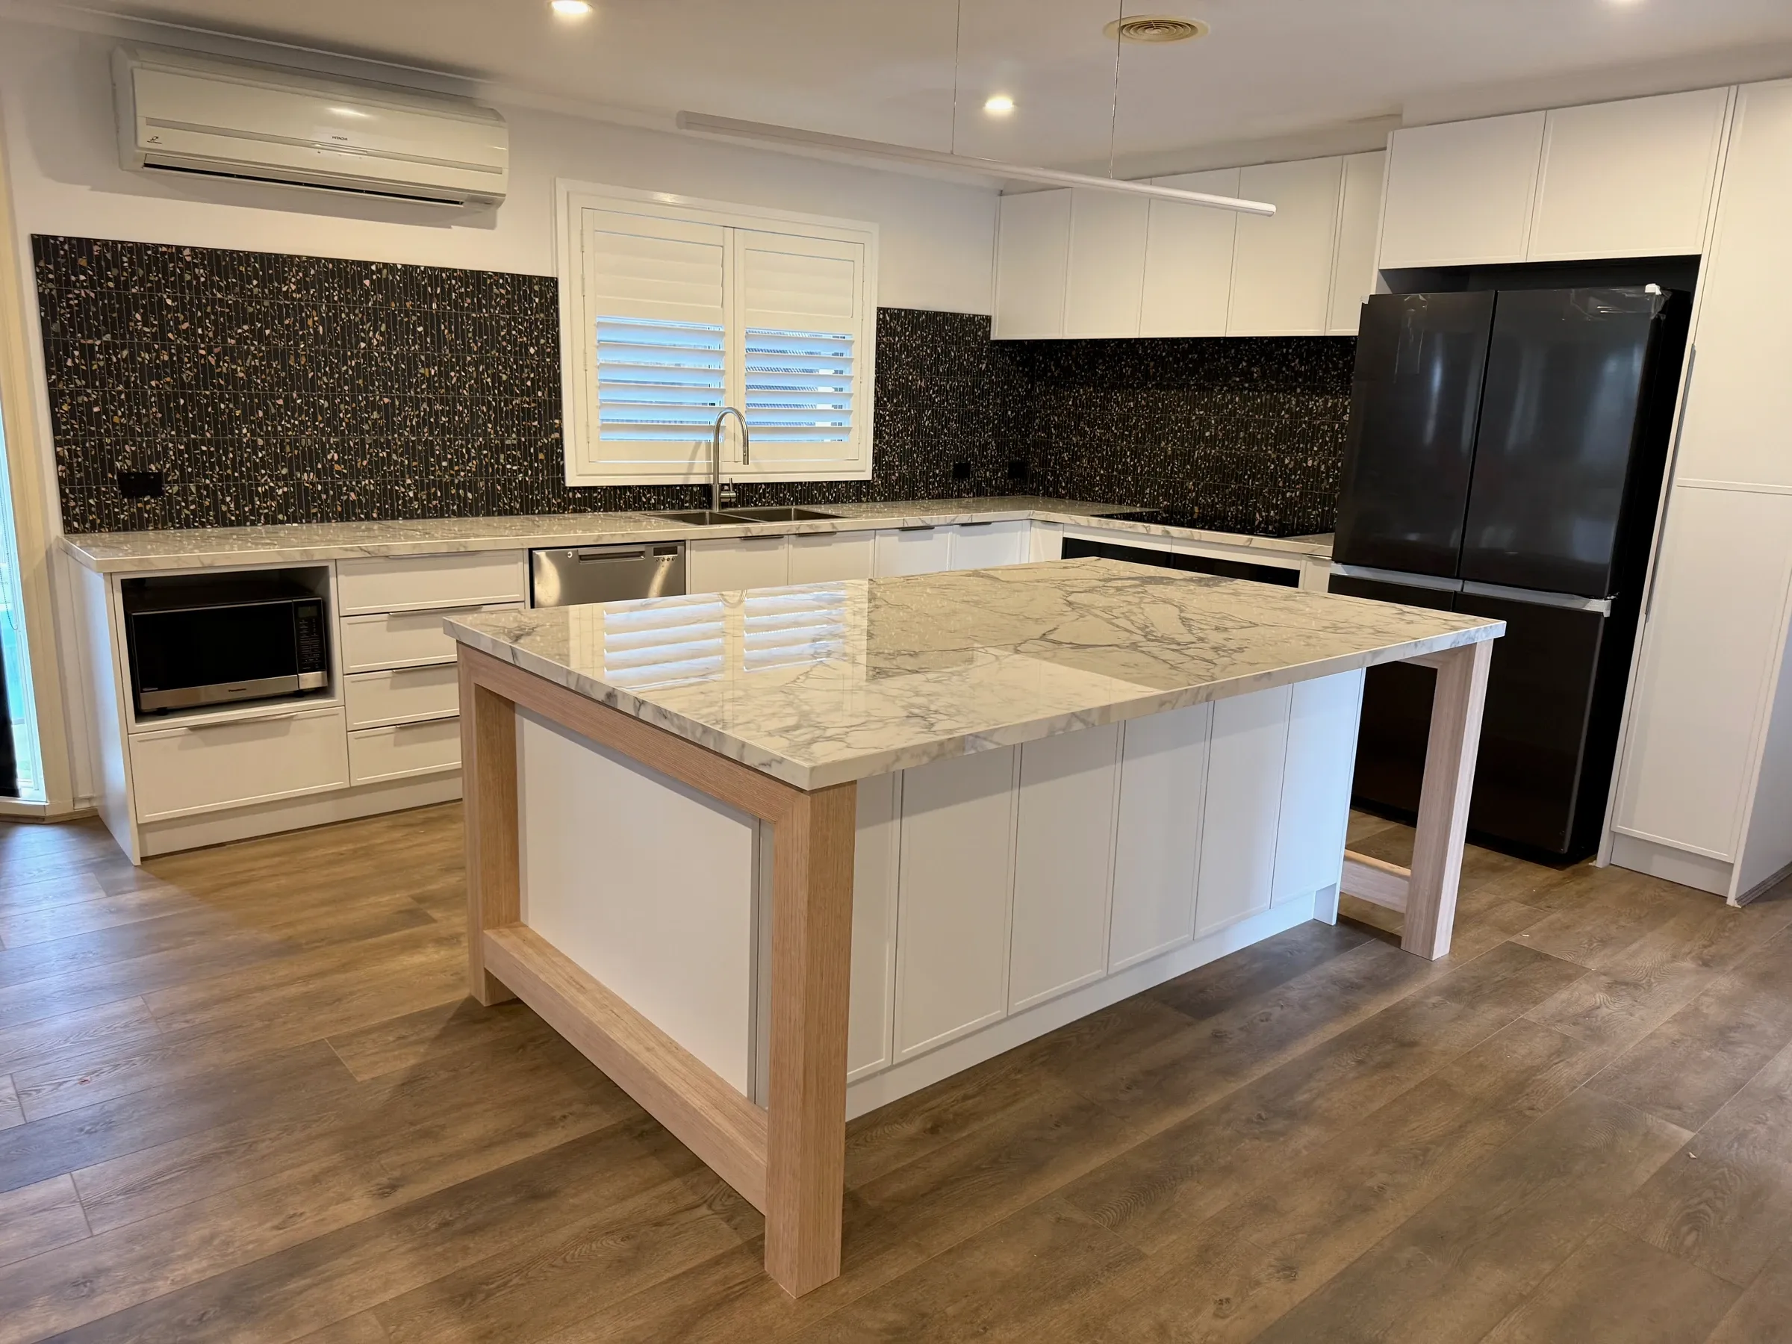
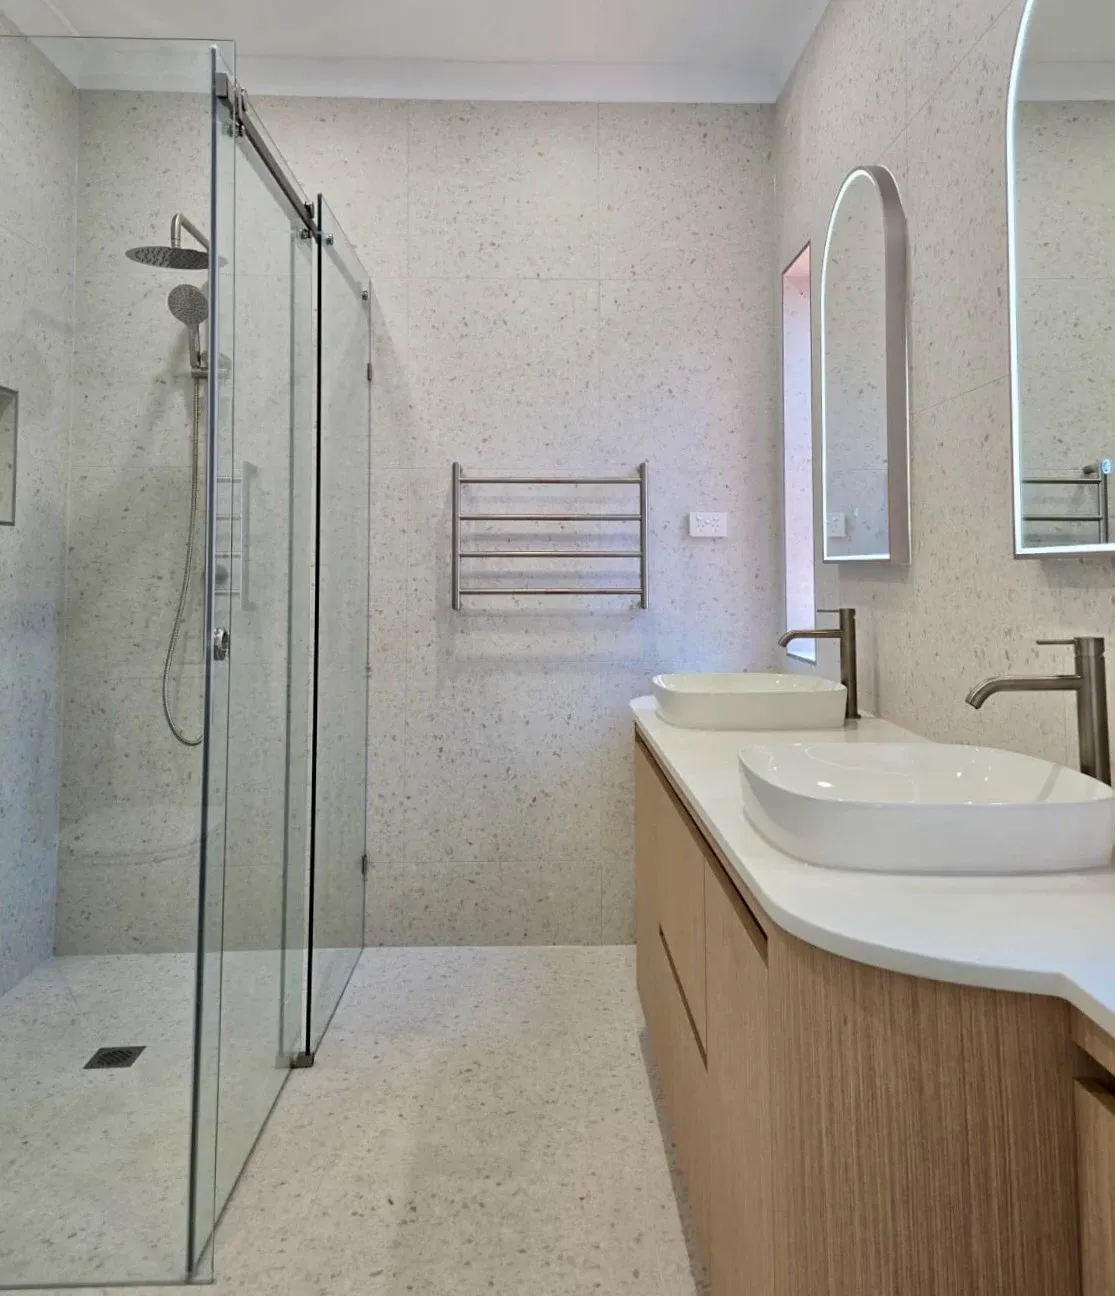
“Bluestone Build Co. did an incredible job on my kitchen and bathroom renovation in Kew. The process was smooth from start to finish with clear communication and no unexpected surprises.”
“Communication was always on point and worked in with all my needs and budget to achieve an amazing finished product on a kitchen/living/laundry areas.”
A useful combined quote
Clear room scopes.
Clear shared work.
Separate the work in each room from the work that connects them. A cabinetry price alone will not describe the complete renovation.
Talk through my renovationWhat should the quote cover?
Check demolition, cabinetry, plumbing, electrical work, wet-area preparation, surfaces and fit-off for each room. Identify shared access, disposal and affected floors, walls or doorways. Make allowances, direct purchases and exclusions clear.
Any unresolved conditions, design or approval checks need discussing before the scope and timing are settled.
Kitchen scope checklist Bathroom scope checklistHow much will several rooms cost?
That depends on the room scopes, layout changes, services, selections and existing conditions. Tell Aaron your total budget or that you are still working it out. Detailed pricing needs the work and selections defined.
Can we keep living at home?
Discuss your available toilet, shower, cooking and laundry arrangements, along with household access. Do not assume a room can stay usable during strip-out or wet-area work. The agreed scope and sequence determine what is practical.
Can one room wait until later?
Yes, that can be discussed. Flag the later room at the start so its service positions, access and adjoining finishes can be considered when planning the first stage.
Do we need finished plans first?
No. Start with your suburb, the rooms and what you want to change. Photos, plans and measurements can follow. Bluestone focuses on complete room renovations and connected internal work.
Check your suburbYour renovation, next
Tell us the rooms.
And what needs to change.
Share your suburb and the main priority for each room. Aaron will get in touch to discuss the scope and next step.
One enquiry for your kitchen, bathroom and laundry.