Project archive / 01
Completed Bluestone work
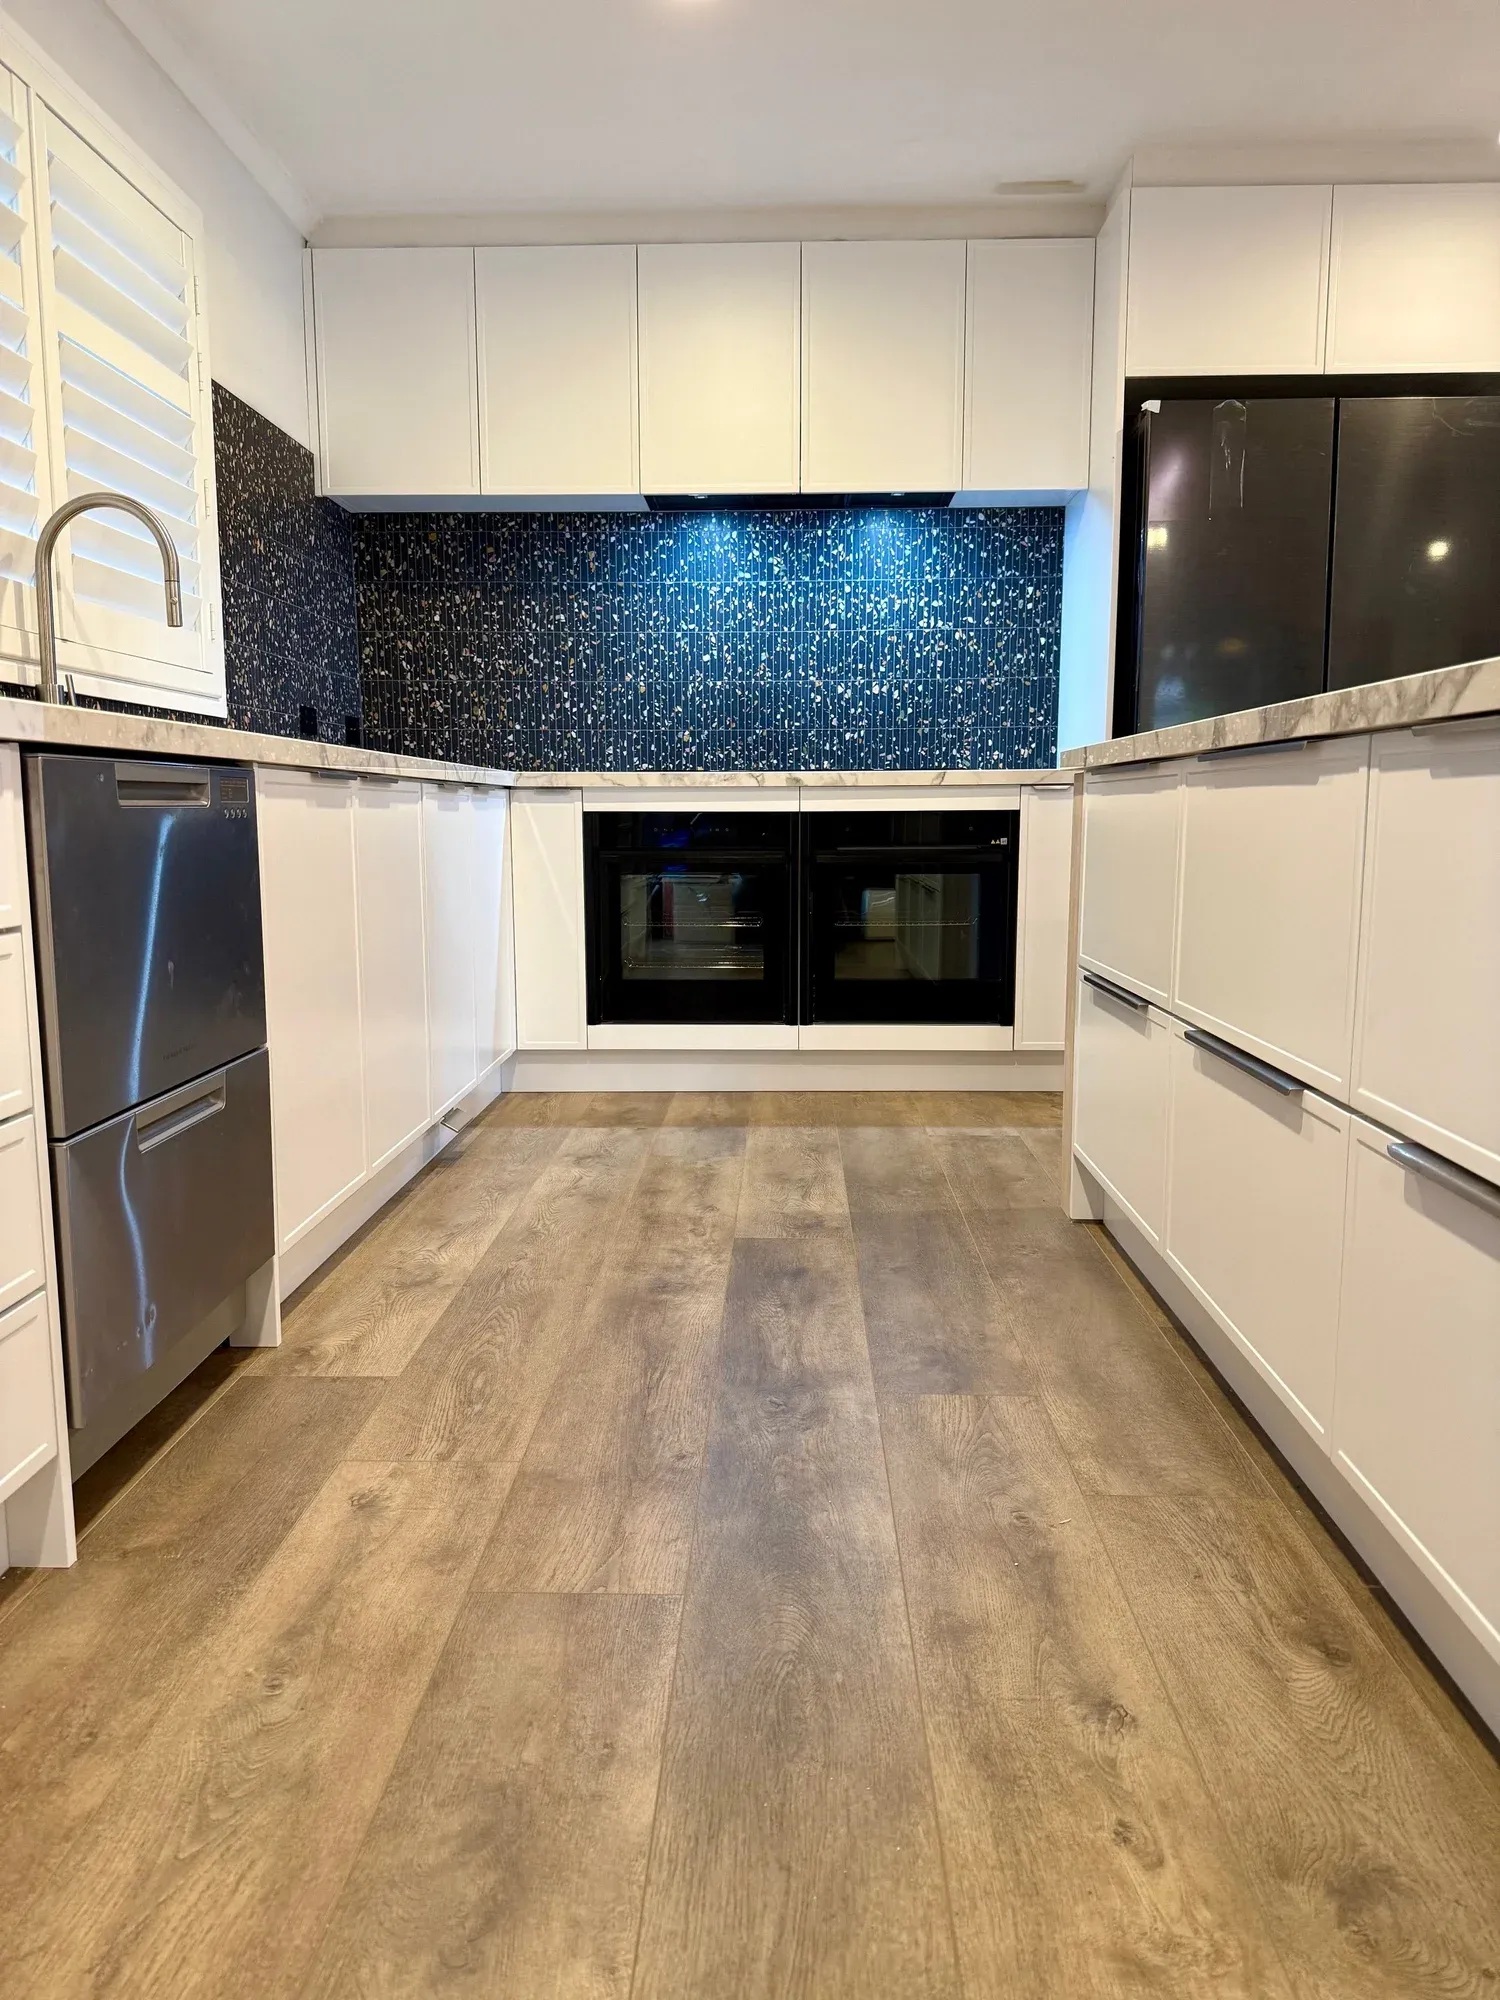
A completed Bluestone kitchen
A completed kitchen renovation planned and delivered by Bluestone Build Co.
- Location
- Melbourne
- Scope
- Complete kitchen renovation
- Status
- Completed
Image01 / 02
The project record
What the record confirms.
2 approved facts define this project today. The completed photographs can show the room; they cannot supply the missing project history.
- 01
The photograph shows a genuine completed Bluestone kitchen project.
- 02
Bluestone planned and delivered the kitchen renovation.
Archive note No suburb, specification, client quotation or construction detail has been inferred from the photograph.
What is visible
The completed room, without embellishment.
These are observations from the approved photographs—not claims about the design brief, construction sequence or product specification.
- 01
Layout
Three working sides
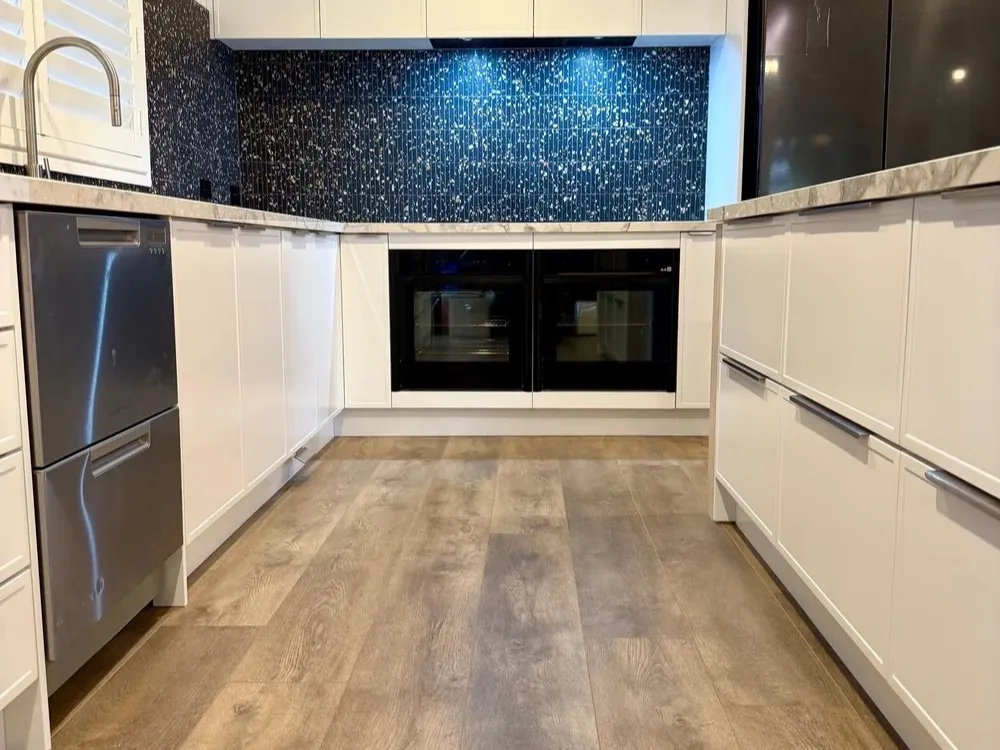
Cabinetry and benchtops run around three sides of the room, leaving a clear central working zone.
- 02
Storage
Upper and lower runs
Overhead and base cabinetry continue across the rear and side walls of the completed room.
- 03
Appliances
Visible within the room
Two built-in ovens sit below the splashback; a dishwasher and refrigerator remain visible within the surrounding runs.
- 04
Finish contrast
Light against dark
Light profiled fronts and pale benchtops sit against a dark tiled splashback, dark appliances and timber-look flooring.
Still required for a full case study8 records
- Approved suburb or broader project location
- Completion year and the rooms included in Bluestone’s scope
- Existing-condition and before photographs
- The real planning or construction constraint
- Bluestone’s recommendation, the alternatives considered and the trade-off discussed
- Confirmed materials, connected work and construction considerations
- Approved floorplan, annotated layout or project drawings
- An attributable client quotation, if permission is available
Your project can start unfinished
Start with the room as it is.
Send a few photographs, your suburb and what is not working. Aaron reviews every enquiry personally and will explain the next sensible step.