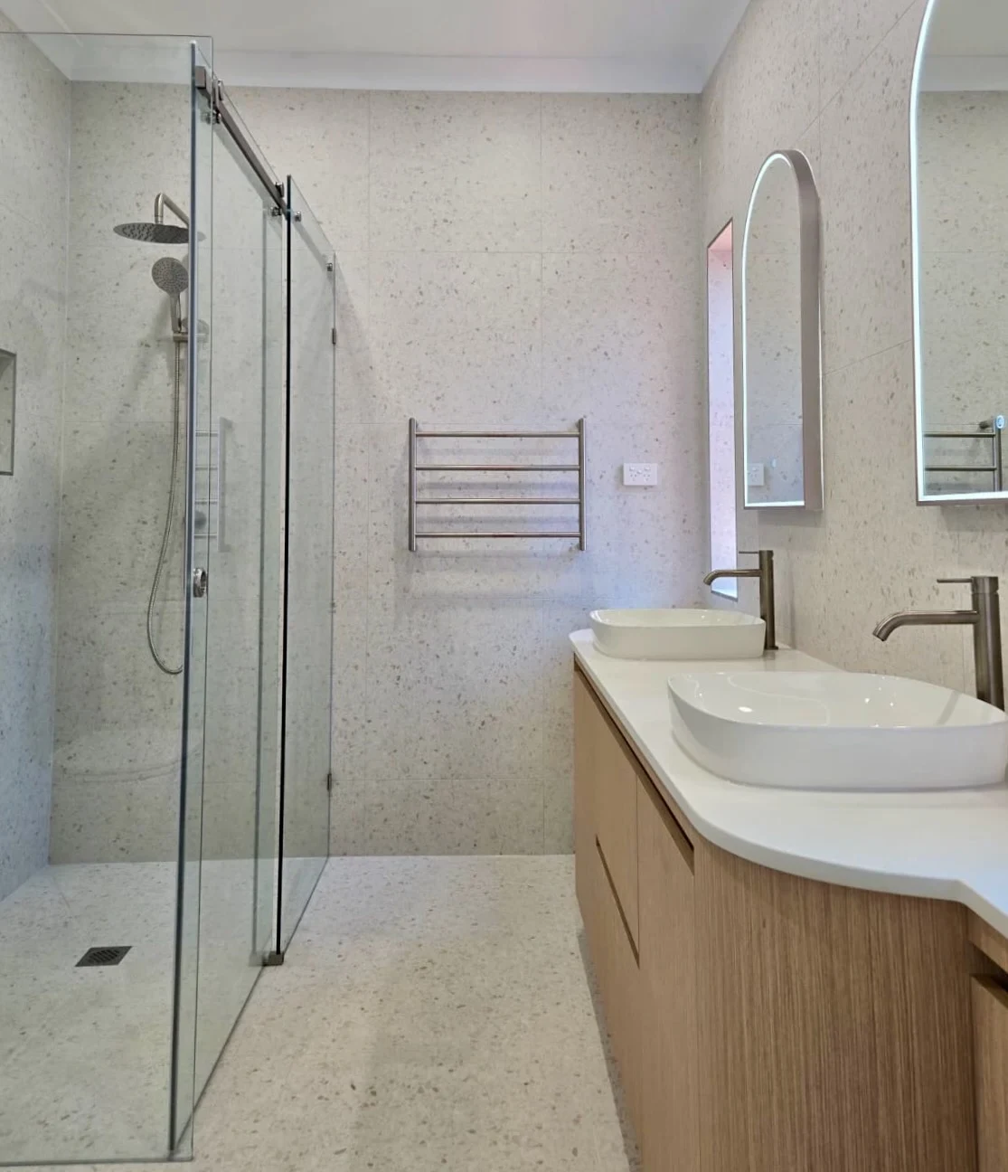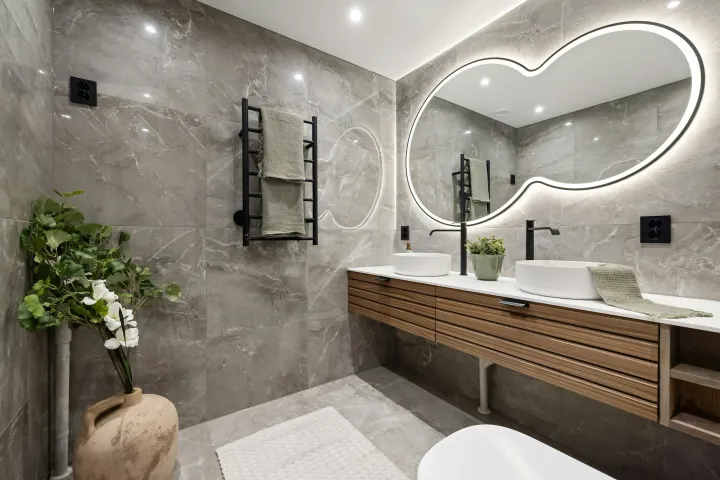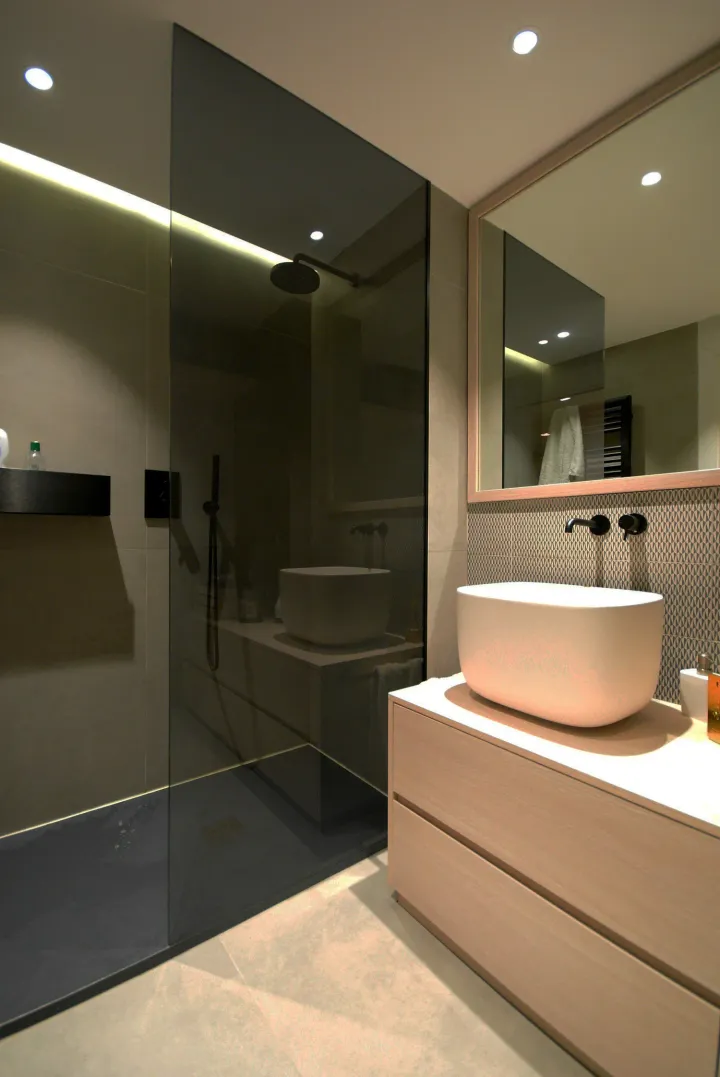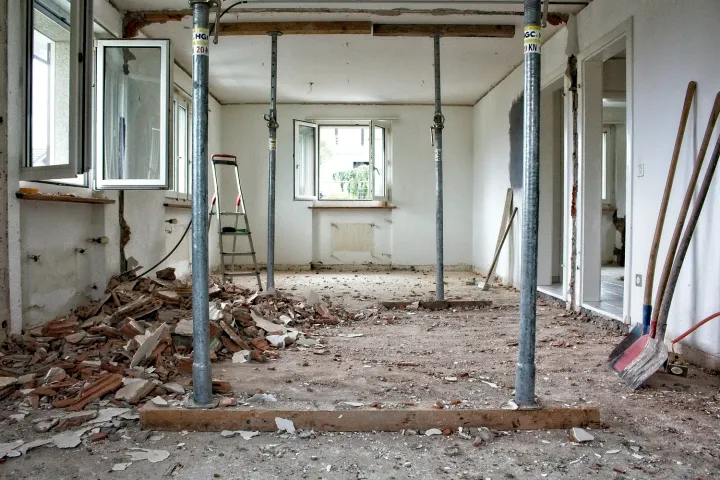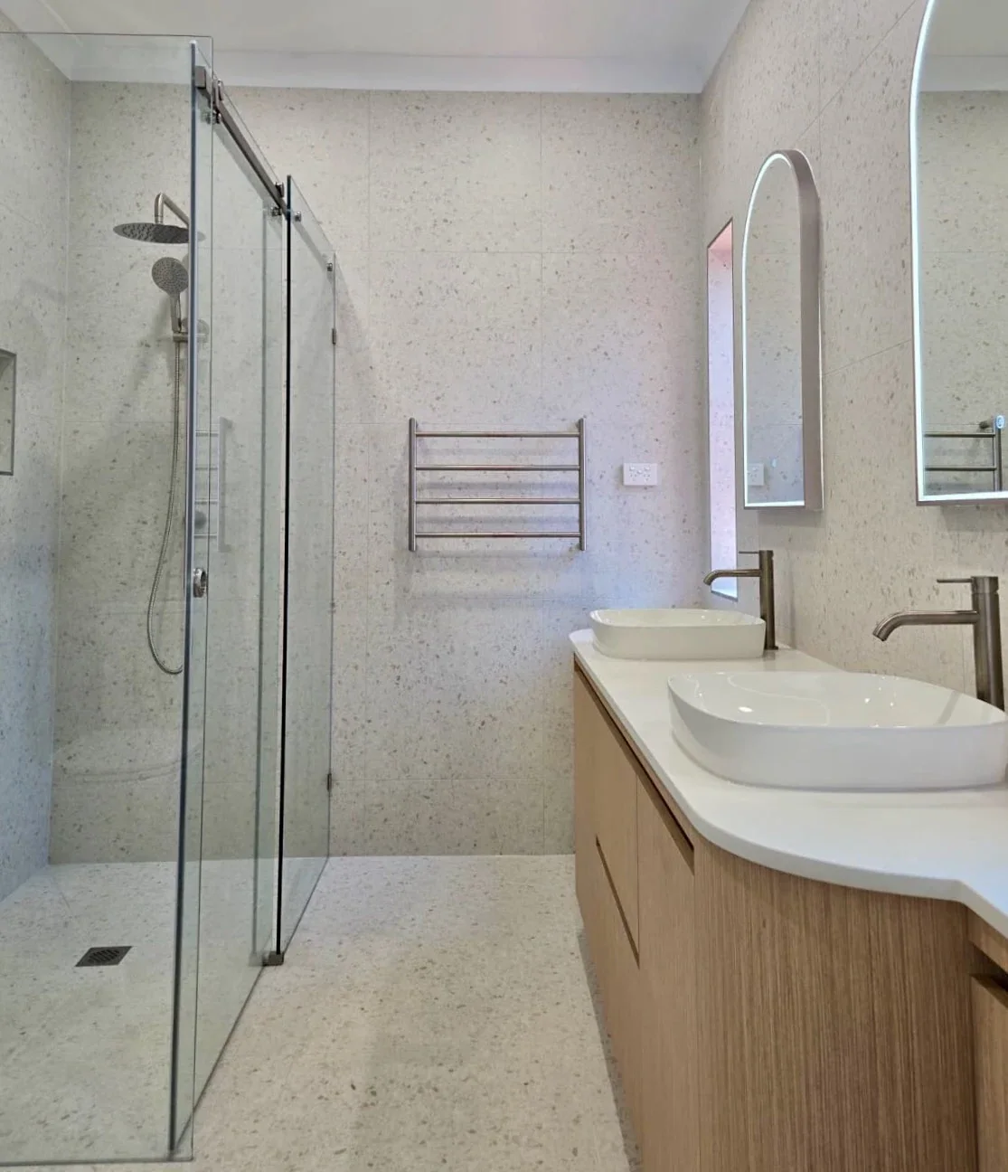
Before you choose tiles for an apartment bathroom, establish what can change, how the trades will reach it and which building requirements apply. A small room can still involve shared services, restricted access and work that affects the apartment below.
This guide is for Melbourne apartment owners planning a complete bathroom renovation. Start with the existing room and the building’s rules; then develop a layout and scope that can actually be built.
Start with the building, then the bathroom
Ask the owners corporation manager for the current rules, renovation procedure and any available services or building drawings. Explain the work you are considering, including whether fixtures, walls, ventilation or drainage would move.
Clarify three things separately:
- Your lot: which surfaces, walls and services belong to it, according to the plan of subdivision and relevant records.
- Shared property and services: what the proposed work could affect, including access through common areas.
- The work process: what documents, notifications, permissions and bookings are needed before demolition.
Having the apartment keys does not answer those questions. Neither does a neighbour having renovated several years ago.
Do you need owners corporation approval?
Do not assume every internal bathroom renovation needs the same approval. Consumer Affairs Victoria says owners can renovate their apartment’s interior and must notify the owners corporation if the work requires a building or planning permit. Its guidance on renovating individual lots is the starting point.
Work affecting common property or a service benefiting more than one lot is a separate matter. Establish the boundary and obtain the necessary authority before that work proceeds; see Consumer Affairs Victoria’s common-property guidance.
Ask the relevant practitioner or building surveyor to confirm permit requirements for the actual scope. An owners corporation’s permission and a building permit serve different purposes. Keep the applicable decisions and conditions in writing.
Can you move the toilet or shower?
Possibly, but test the drainage and construction before committing to the layout. A fixture drawn a metre away on a plan may need a waste connection, fall or floor penetration that the building cannot readily accommodate.
Have the plumber identify accessible pipe routes, existing connections and any shared stacks. Ask what can be inspected before demolition and what remains uncertain. If a change affects the slab, structure or shared services, establish the required design and authority first.
Keeping fixture positions may simplify the work, but it does not make the rest of the bathroom a surface-only replacement. Wall condition, waterproofing, ventilation and electrical work still need a defined scope.
Draw the shower screen, entry door, vanity drawers and mirror cabinet open. A comfortable layout often comes from better fixture dimensions and door clearances, rather than moving every connection. Our small ensuite layout guide explains those trade-offs.
Put building access into the quote
A useful quote accounts for the route between the delivery vehicle and the bathroom. Ask the building manager about:
- Lift bookings, load and size limits, and protection requirements.
- Permitted work and delivery hours, including noisy work.
- Parking, loading areas and any stairs along the route.
- Rubble removal, waste collection and where materials can be stored.
- Water shut-offs, resident notifications and access to service cupboards.
- Any applicable contractor induction, insurance evidence or protection bond.
These conditions vary by building. Pass the actual requirements to everyone quoting; otherwise, a cheaper total may simply leave out the same access work another contractor has allowed for.
Resolve the work behind the finishes
Specify the substrate, waterproofing system, shower junctions, penetrations, floor levels and finished doorway transition before tiling. Agree how concealed damage will be documented and priced if removal exposes it.
Check where the exhaust discharges and whether any shared ventilation system is involved. A new fan should be selected for the available route and building requirements, rather than chosen only by its faceplate.
Ask the relevant practitioners how proposed penetrations will preserve the building’s fire and acoustic separation where applicable. Agree inspection points, photographs before covering up and the certificates or other handover records required for the work. See the complete bathroom scope checklist for the other inclusions.
Why a floor-area price is not enough
Two bathrooms of the same size can have very different access, service routes, existing conditions and selections. Compare the complete scope: investigation, demolition, protection, waste, substrates, plumbing, electrical work, ventilation, waterproofing, fixtures and making-good.
Keep building-related charges, owner-supplied products, allowances and exclusions visible. Ask which uncertainties can be resolved before signing and how any remaining changes will be agreed.
Use our Melbourne bathroom budget guide as planning context, then price your room and building conditions. It is not a substitute for a project quote.
A practical order before demolition
- Collect the building rules and clarify lot boundaries and shared services.
- Test the proposed layout and identify necessary investigations.
- Confirm the applicable permissions, permits and practitioner responsibilities.
- Agree the written scope, selections, allowances and change process.
- Book access, deliveries and shut-offs against a realistic programme.
- Confirm product availability and your arrangements while the bathroom is unavailable.
If it is your only bathroom, establish a workable alternative before choosing a start date. Read the guide to living at home during renovation for that decision.
What to send with your first enquiry
You can start without finished plans. A useful first brief includes:
- Your suburb, apartment floor and whether there is lift access.
- Current photos and rough room measurements.
- What is not working and what you want to keep.
- Whether you hope to move the toilet, shower, walls or laundry.
- Any building rules or renovation procedure already supplied.
- Your working budget, timing and whether another bathroom is available.
Bluestone coordinates complete bathroom renovations. Share the room and building constraints so we can discuss project fit and the checks needed before a quote. Access, approvals and feasibility are assessed for the individual property.