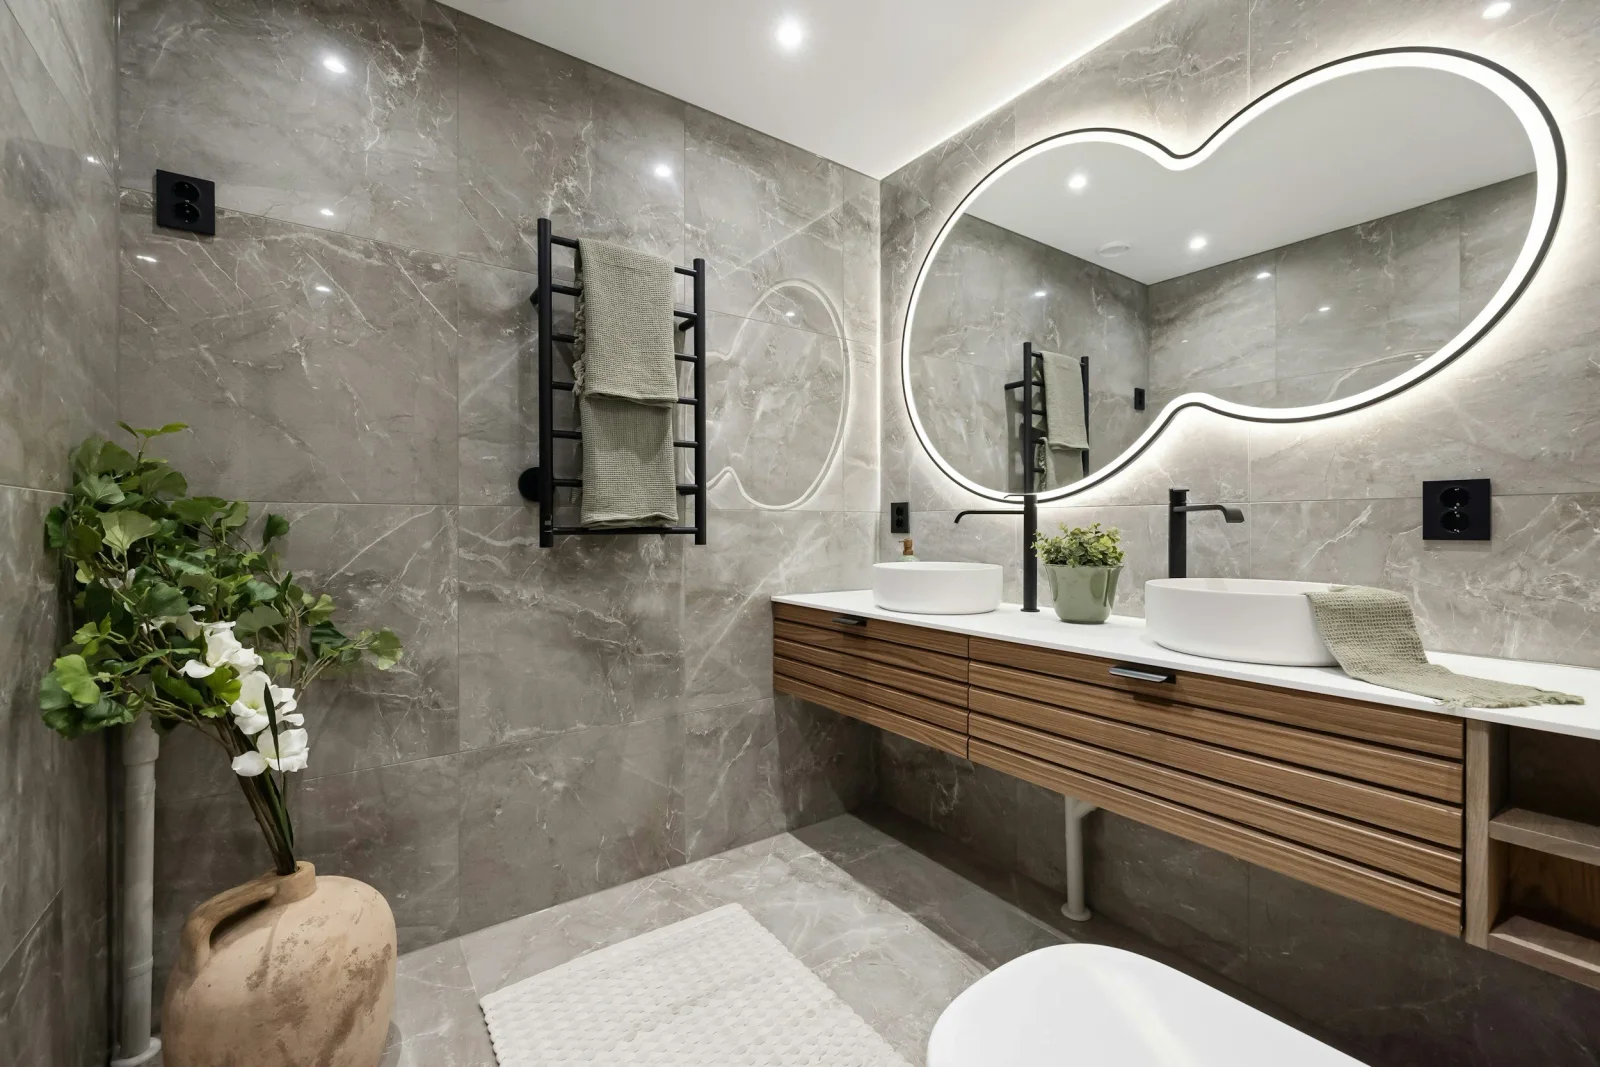
A complete bathroom renovation scope should describe the construction behind the tiles as clearly as the visible fixtures.
Price differences often come from demolition, substrate repair, services, waterproofing, ventilation and making-good—not simply tile or tap choice.
1. Site review and layout
Measure the room, identify visible services and structure, draw every fixture and door open, and record exact model numbers. Confirm permit, engineering and practitioner requirements for the proposed work.
2. Protection and demolition
State access protection, dust control, service isolation, fixture and lining removal, waste and treatment of adjoining rooms. Define the process for concealed damage or previous non-compliant work.
3. Framing, substrates and floor preparation
Include necessary framing, wall lining, floor levelling, shower base or screed and preparation required by the selected waterproofing and finish systems.
4. Plumbing and drainage
List shower, bath, toilet, basin, floor waste, hot water and drainage work. Confirm falls, penetrations, isolation and service access. Victorian plumbing work must be performed by appropriately registered or licensed practitioners.
5. Electrical work and lighting
Record power, switches, lighting, heated rails, floor heating, mirror systems and exhaust controls. A licensed electrician must coordinate bathroom zones and product requirements.
6. Ventilation
Identify fan performance, make-up air, duct route and outdoor discharge. The NCC condensation provisions address bathroom exhaust in the cited application. A demister is not room ventilation.
7. Waterproofing
Document substrates, membrane extent, corners, penetrations, niches, shower junctions and floors graded to installed wastes. The NCC wet-area provisions specify waterproof and water-resistant construction; visible tiles do not replace that system.
8. Tiling or wall panels
Specify product, set-out, grout, trims, movement joints, sealants, edges and installation. For panels, identify the complete approved system and all corner and penetration details.
9. Fixtures, glass and cabinetry
Use exact models, finishes and rough-ins. Include shower screen measurement and installation, vanity construction, mirror storage, accessories and structural backing for mounted items.
10. Paint, doors and making-good
State ceiling paint, door and trim work, adjacent floor transitions, plaster repairs and final silicone. Do not leave these as assumed extras.
11. Testing and records
Test water flow, drainage, exhaust, lights and fixtures. Provide certificates, warranties, manuals, product codes, spare finishes and defect records before final completion.
Compare the same documented scope
Identify exclusions, allowances, owner-supplied items and work by others. Consumer Affairs Victoria recommends putting wanted work into plans and specifications before signing because later changes can be expensive.
Where Bluestone fits
Bluestone coordinates bathrooms as complete wet-area renovations. See complete bathroom renovations in Melbourne.