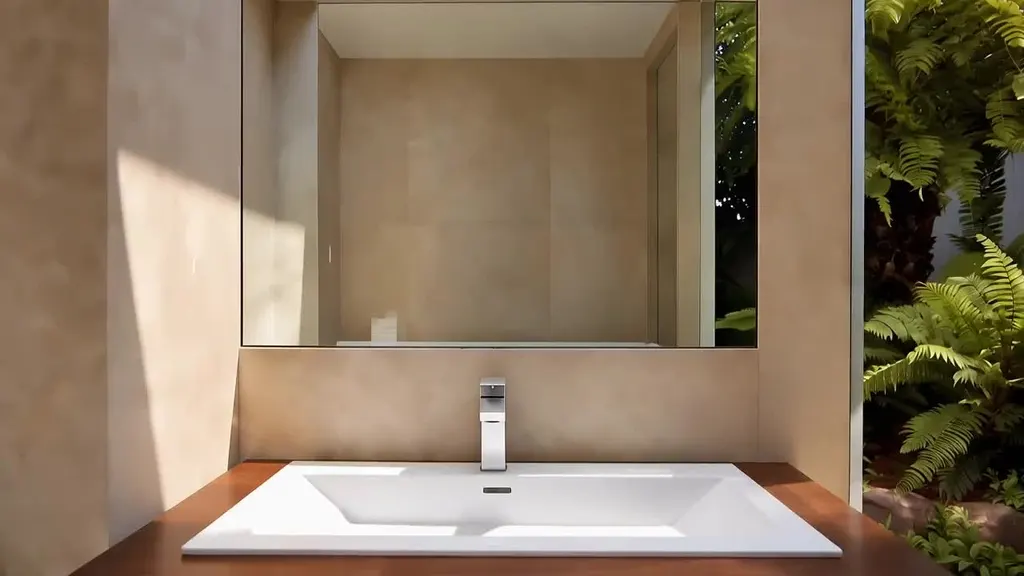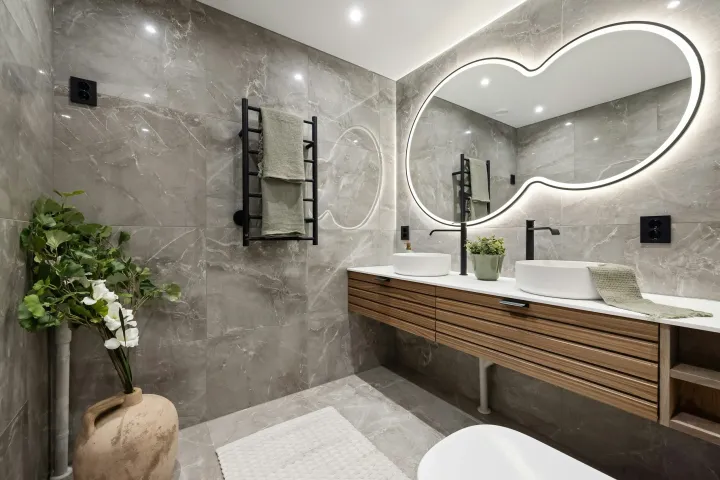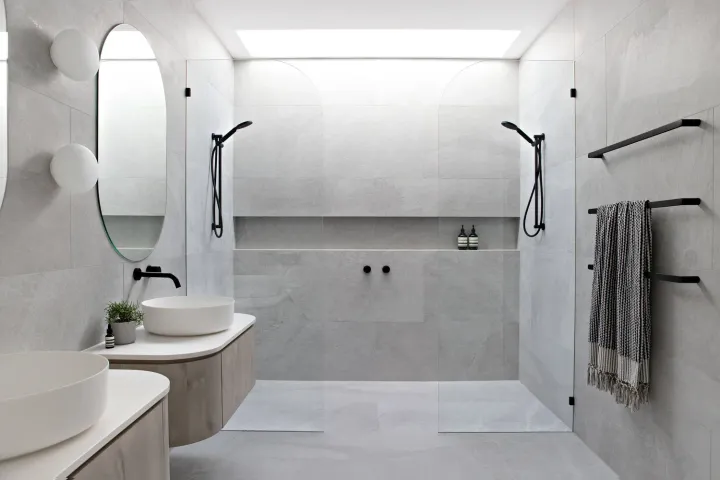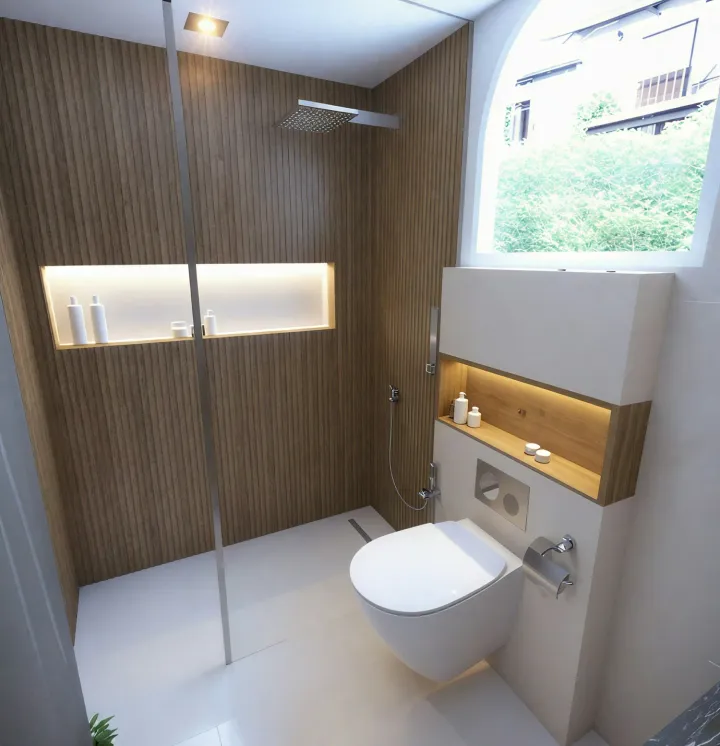
Most bathroom renovation failures begin before the tiles are installed.
An incomplete scope, unresolved layout, unverified practitioner or missing service detail creates decisions on site when time and money are already committed.
The aim is not to promise that nothing unexpected will occur. It is to identify preventable risks and define how genuine unknowns will be handled.
1. The scope is too vague
A price labelled “complete bathroom renovation” does not explain demolition, structural repair, plumbing, electrical work, waterproofing, ventilation, fixtures, painting or waste removal.
Require drawings and a written specification that state:
what is removed and retained
exact fixture and finish selections or defined allowances
substrates, waterproofing and tiling extent
plumbing, electrical and exhaust work
doors, plaster, paint and final cleaning
exclusions, access assumptions and responsibilities
Consumer Affairs Victoria advises putting everything wanted into plans and specifications before signing because later changes can be expensive.
2. The layout only works on a simple plan
Fixture symbols do not show knees, elbows, door swings or cleaning access.
Draw the entry, shower screen, vanity drawers and mirror cabinet open. Check the route to towels, the first sightline into the room and whether the toilet can be used comfortably.
Select exact fixtures early because a nominal 900 mm vanity or shower can differ in projection, waste position and installation requirements.
3. Practitioner responsibilities are unclear
Bathroom work crosses building, plumbing, electrical, waterproofing, tiling and cabinetry. Confirm who is responsible for design, permits, supervision, certificates and coordination.
The Victorian Building and Plumbing Commission provides public tools to check whether builders and plumbing practitioners are registered or licensed for the work. It advises not relying only on advertising, quotes or what someone says.
Record practitioner details and required documentation before work starts.
4. Concealed conditions are ignored
Demolition may expose damaged framing, corroded pipes, non-compliant earlier work, uneven floors or asbestos-containing material. These conditions should not be invented into the quote, but the contract should explain how they will be investigated, documented and priced if found.
Carry out reasonable preconstruction checks and keep a contingency suited to the home, documentation and remaining unknowns. One generic percentage is not proof that the allowance is adequate.
5. Waterproofing details are improvised
The NCC wet-area provisions address waterproof and water-resistant elements, shower areas, penetrations, junctions and floors graded to installed floor wastes.
Document the membrane extent, substrate, corners, niches, floor waste and penetrations. Coordinate tap bodies, shower screens, cabinetry fixings and tile set-out before waterproofing.
Photographic records and required certificates are useful handover evidence, but they do not replace correct design and installation.
6. Floor falls and thresholds are discovered late
A floor waste, shower waste, tile thickness and doorway threshold must work together. Poor coordination can create ponding, an excessive step or a door that no longer clears the floor.
Set finished levels before rough-in. Confirm how falls are achieved and how the bathroom meets adjoining flooring. Large tiles can be difficult to fall to a small waste without additional cuts; choose set-out with the tiler and waterproofing design.
7. The fan is treated as an accessory
A bathroom can have an exhaust grille and still dry poorly if the fan, duct, outlet, make-up air or control is inadequate.
The NCC condensation provisions address bathroom exhaust performance and outdoor discharge in the cited application. Resolve the route before the ceiling is closed. A demister or open door does not replace the ventilation strategy.
8. Products arrive late or do not fit
Ordering after demolition can extend the period without a bathroom. Ordering too early without checking dimensions can produce incompatible rough-ins or damaged goods stored on site.
Create a schedule for fixtures, tiles, screens, cabinetry, lighting and hardware. Check each item on arrival against the approved model, quantity and visible condition. Keep installation instructions with the site information.
9. Changes are agreed verbally
A small visual change can affect waterproofing, plumbing, electrical work, materials and time.
Record variations in writing before the changed work proceeds, including the scope, price and programme effect. This protects both owner and builder and prevents a conversation from becoming a disputed assumption.
10. Concealed components cannot be serviced
Wall mixers, concealed cisterns, valves, traps, fans, drivers and heated systems will eventually need maintenance.
Ask how each item is accessed and replaced. A clean elevation is not worth removing finished tile for a routine repair. Keep model numbers, manuals, spare finishes and photographs of concealed services at handover.
Before-start checklist
Plans and written specifications agree.
Practitioner registrations and responsibilities are checked.
Required permits and certificates are identified.
Exact fixtures and rough-ins are coordinated.
Waterproofing, floor falls and penetrations are documented.
Exhaust route, power and lighting are resolved.
Products are ordered against the programme.
Unknown conditions and variation process are defined.
Service access and handover records are planned.
Where Bluestone fits
Bluestone manages the bathroom as a coordinated scope from investigation and selections through trades, documentation and construction.
See what a proper bathroom renovation should include and Bluestone’s bathroom renovation service.