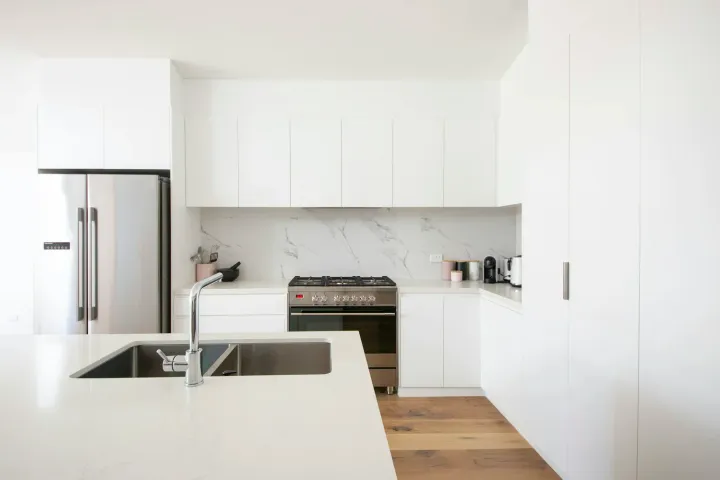
A complete kitchen renovation is more than cabinetry and a benchtop.
The scope should explain how the old room is removed, how the new layout is serviced and how surrounding walls, floors and finishes are left complete.
1. Site review, layout and documentation
Measure the room, investigate accessible structure and services, test appliance doors and circulation, then prepare plans, elevations and a written specification. Identify required approvals and engineering.
2. Protection, isolation and demolition
State floor and access protection, dust controls, service isolation, removal, waste and treatment of adjoining surfaces. Identify hazardous-material assessment or management responsibilities where relevant.
3. Structure and making-good
Include approved wall changes, framing, plaster, levelling and repairs required for the documented design. Concealed conditions should follow an agreed investigation and variation process.
4. Plumbing, electrical and gas work
List sink, dishwasher, refrigerator, cooking, power, lighting and any gas work by exact location and appliance. Include switchboard or circuit work where required, licensed trade responsibilities and certificates.
5. Rangehood and ventilation
Identify the rangehood model, cabinetry interface, duct material, route and outdoor discharge. Coordinate appliance instructions with the applicable NCC ventilation provisions.
6. Cabinetry
Specify carcass, fronts, edges, hardware, internals, panels, fillers, kickboards, handles, installation and appliance integration. Draw awkward corners, tall units and service access.
7. Benchtops and splashbacks
Record product, thickness, edge, joins, cut-outs, support, upstands, splashback extent, templating and installation. Confirm care and fabrication requirements.
8. Appliances and fixtures
Use exact model numbers, supplier responsibility and delivery dates. Include installation components and test that replacement remains possible.
9. Floors, walls, ceiling and paint
State what is retained, patched, replaced or refinished. Resolve flooring beneath cabinetry, transitions, skirtings, cornices and final paint.
10. Programme and management
Include procurement, site supervision, trade coordination, inspections, owner decisions, protection and clean-up. Record the start mechanism, programme assumptions and change process.
11. Testing and handover
Test appliances, fixtures, lights and extraction. Supply manuals, warranties, certificates, product codes and defect records. Consumer Affairs Victoria recommends checking contracted work before final payment.
Before accepting a quote
Compare the proposal against the same drawings and specification. Identify exclusions, allowances, provisional sums and work by others. If an item is not written down, do not assume the total includes it.
Where Bluestone fits
Bluestone coordinates design and construction as one kitchen renovation scope. See complete kitchen renovations in Melbourne.