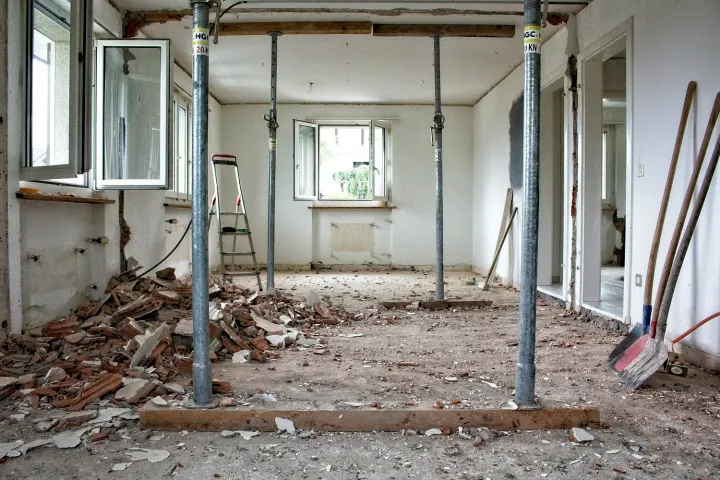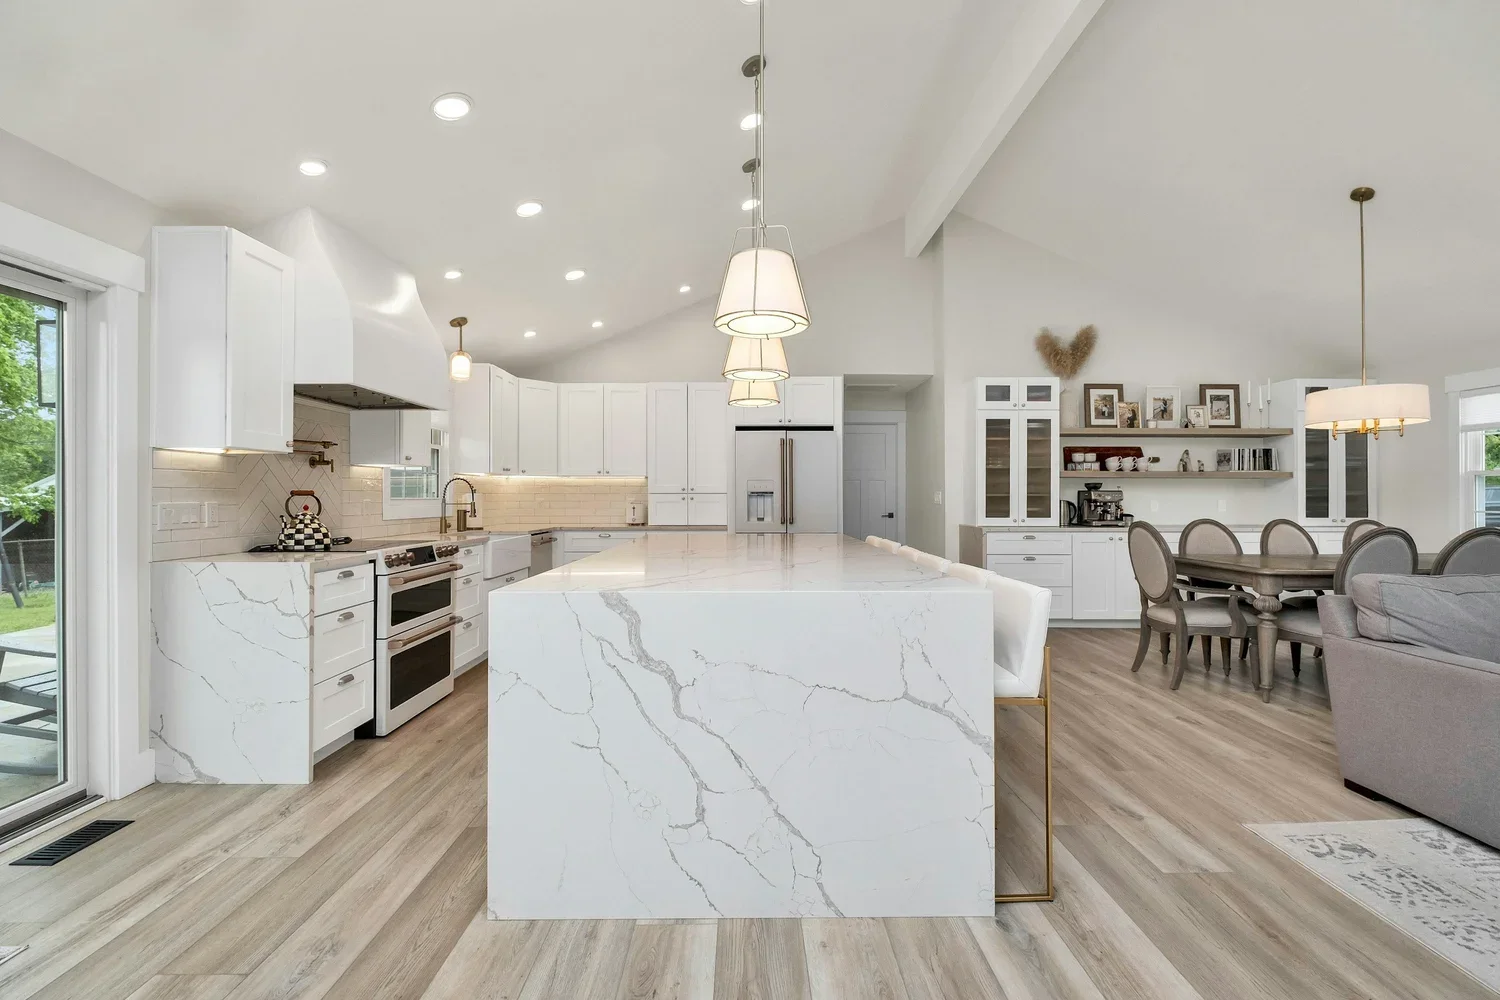
Renovating in stages can spread spending and disruption, but it rarely makes the same final scope cheaper.
Repeated setup, demolition, protection, trade call-outs and making-good can increase cost. Staging works best when one master plan separates the home into packages with minimal overlap.
When staging makes sense
It can suit a household that needs to preserve cash, complete urgent work first, wait for later approvals or keep one part of the home operating. It is weaker when every room is designed independently and later work must reopen structure, services or finished surfaces.
Create the final plan first
Draw the intended final layout before pricing stage one. Record structural changes, plumbing, electrical work, ventilation, heating, flooring and joinery across the whole scope. The master plan prevents stage one placing a pipe, doorway or cabinet where stage two must remove it.
Map dependencies
Structural openings, underfloor drainage, switchboard upgrades, duct routes and continuous flooring can cross stage boundaries. If later work requires cutting an earlier finish, either combine the work or detail an intentional temporary surface.
Choose clean boundaries
A good boundary leaves the completed area safe, weatherproof, serviceable and visually finished. Closing a doorway can be clean; stopping a tiled floor halfway through an open room usually is not. State which temporary walls, caps or finishes are included and who removes them later.
Put structure and services before decoration
Resolve defects and weatherproofing.
Confirm the final plan and approvals.
Complete structural and main service work.
Protect a usable kitchen or bathroom where possible.
Finish connected flooring and painting in coherent areas.
Leave replaceable decorative work until later.
Do not automatically start with the smallest room. Its plumbing or floor may depend on a later change.
Count duplicated costs
Staging may repeat documentation, permits, site establishment, protection, waste, delivery, trade minimum charges, temporary services, painting and flooring transitions. It may still be the right cash-flow decision, but compare the staged and continuous versions of the same final scope.
Plan material continuity
Tiles, flooring, cabinetry and hardware can be discontinued and colours vary between batches. Purchase enough for known connected areas where sensible, or design a deliberate transition. Record product codes, sheen, batch and supplier details.
Contract each stage clearly
State which stage is being built, how it relates to the master plan and what is excluded. Consumer Affairs Victoria recommends written contracts and says variations should be documented and signed before changed work begins.
Leave a safe home between stages
A temporary kitchen used for two years needs a different standard from one used for two weeks. Check power, water, security, dust separation and access. Do not leave exposed services, incomplete waterproofing or unsafe thresholds as a long-term temporary condition.
Staging decision test
Is the final layout resolved?
Can each stage finish at a clean boundary?
Will later work cut completed surfaces?
Have duplicate costs been priced?
Can materials be matched or deliberately transitioned?
What budget and event trigger the next stage?
Where Bluestone fits
Bluestone assesses staged kitchen, bathroom and laundry work against one final construction plan. See how Bluestone manages renovations.