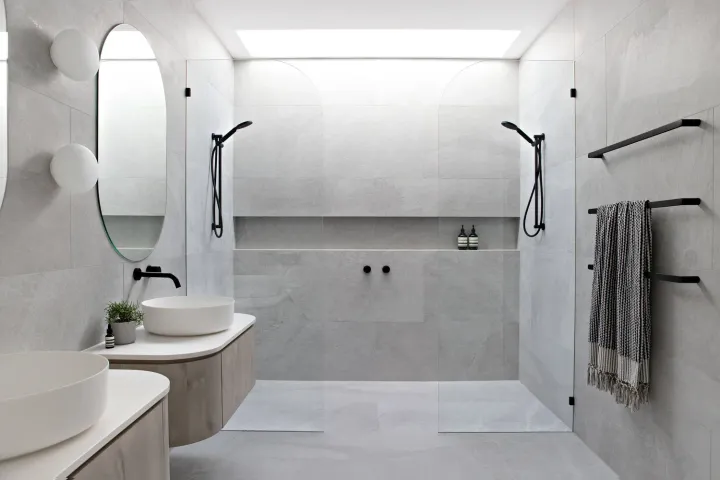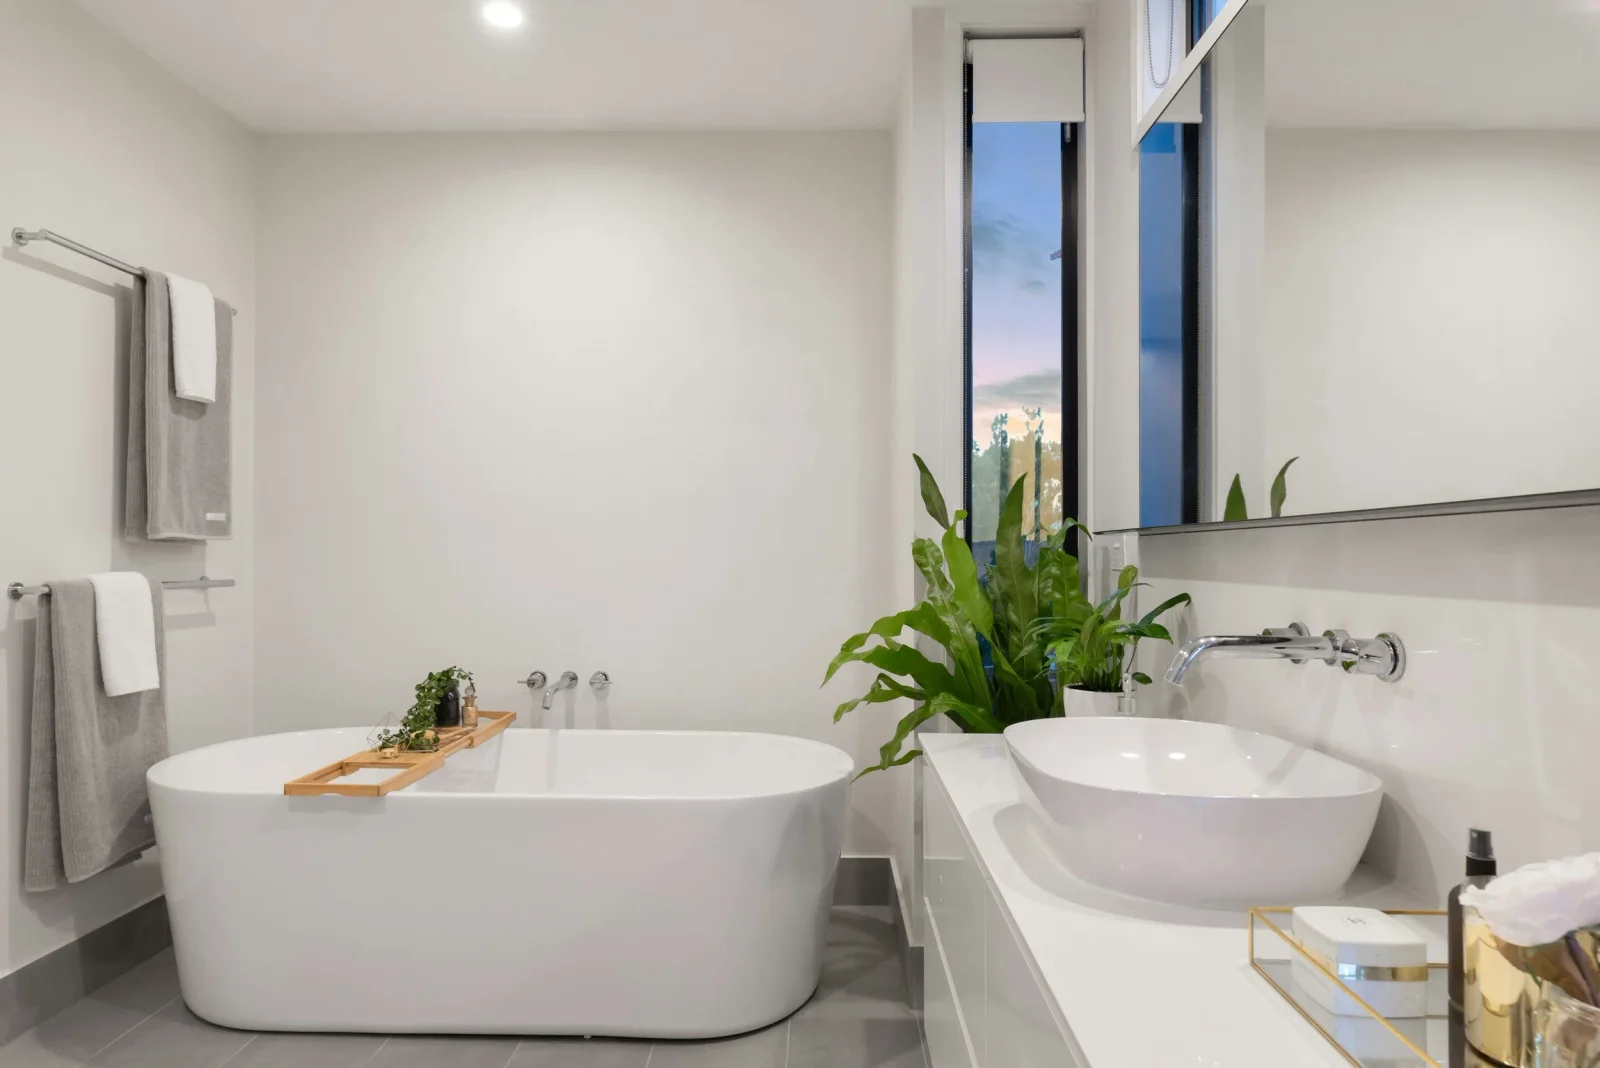
Removing an unused bathtub and replacing it with a larger walk-in shower can make a bathroom safer, easier to use and far more practical. But it is not usually a simple matter of removing one fixture and installing another in the same space.
A bathtub and shower place different demands on the floor, walls, drainage and waterproofing. Once the bath is removed, the renovation may reveal old plumbing, inadequate waterproofing, damaged framing, asbestos-containing materials or unfinished surfaces that were previously concealed.
Before accepting a cheap conversion quote, make sure you understand whether it covers a genuine completed shower—or only the visible fixtures and finishes.
The Quick Answer
As broad 2026 Melbourne planning allowances:
Contained bath-to-shower conversion — approximately $15,000–$25,000
This may be achievable where the bathroom is otherwise being retained, the existing services are suitable, access is straightforward and matching or complementary finishes can be sourced.
Partial bathroom reconstruction — approximately $22,000–$35,000
This becomes more likely where the conversion requires substantial retiling, drainage changes, wall repairs, a niche, custom glass or work to surrounding fixtures.
Complete bathroom renovation — approximately $30,000–$50,000+
If the shower conversion also involves the vanity, toilet, lighting, ventilation, full-height tiling, extensive plumbing alterations or a complete layout redesign, it should be planned and priced as a full bathroom renovation.
These are broad planning allowances including GST—not fixed quotations. A highly contained specialist conversion may sometimes cost less, while structural work, difficult access, premium finishes or serious concealed damage can push the project higher.
Why It Is Not a Straight Swap
A bathtub normally drains from one concentrated point and contains water within the tub itself. A tiled shower relies on the complete floor and wall assembly to control water.
Creating the new shower may require:
Removing the bath, surrounding tiles and wall linings
Altering the waste and water services
Rebuilding or preparing the floor
Creating compliant falls toward the waste
Installing water stops and waterproofing
Retiling the shower and surrounding areas
Installing new tapware and a shower outlet
Measuring and installing the glass screen
Repairing plaster, paint and adjoining finishes
Testing and completing the plumbing fit-off
If the existing bathroom was built decades ago, the area behind the bathtub may never have been prepared to function as a shower.
What the Conversion Process Involves
1. Site assessment and scope
Before demolition, the contractor should inspect the existing bathroom, access, likely floor construction, service locations and age of the home.
The proposed shower needs to be considered in relation to:
Door clearance
Toilet and vanity positions
Available standing space
Shower-screen movement
Water spray
Drainage
Floor levels
Accessibility
Ventilation
Existing and proposed tiles
This is also when potential asbestos-containing materials should be identified. If materials installed before 1990 are suspected, they should be assessed before being disturbed. Asbestos Victoria recommends treating suspected pre-1990 materials as asbestos unless testing confirms otherwise.
2. Demolition and investigation
The bathtub, screen, wall finishes and affected flooring are removed carefully. Only after demolition can the condition of the concealed framing, substrate and plumbing be properly assessed.
Common discoveries include:
Water-damaged timber
Mould
Corroded or poorly positioned pipework
Inadequate wall linings
Loose or damaged flooring
Previous waterproofing failures
Missing support around the bath
Unfinished surfaces beneath the tub
The quotation should explain how concealed damage will be handled if it is discovered.
3. Plumbing and drainage alterations
A licensed plumber must assess whether the existing bath waste is suitable for the proposed shower.
The work may involve:
Relocating the waste
Altering below-floor drainage
Repositioning mixers and outlets
Installing new pipework
Removing old bath plumbing
Testing the completed services
In Victoria, plumbing work valued above $750 generally requires a compliance certificate from a licensed plumber. Certain drainage and gas work requires certification regardless of value. The Building and Plumbing Commission explains the current requirements here.
4. Floor preparation and falls
Water must flow toward the waste without pooling or escaping into the rest of the bathroom.
Achieving this can require:
Recessing or rebuilding part of the floor
Installing a screed
Adjusting the waste height
Creating falls across the shower area
Adding a water stop
Introducing a hob where level access is impractical
A completely level walk-in shower is not automatically possible in every existing bathroom. The available floor depth, structure and relationship with the adjoining room need to be considered first.
5. Waterproofing
The new shower needs a coordinated waterproofing system across the required floor and wall areas.
This work cannot be treated as a small patch around the old bathtub footprint. Waterproofing must connect properly with wastes, wall junctions, penetrations, water stops and the surrounding bathroom construction.
Ask who is responsible for the waterproofing, what areas are included and what documentation or warranty will be supplied.
6. Tiling and finishes
Matching old bathroom tiles can be difficult or impossible, even when the original product name is known. Tile batches, colour and sizing can vary.
The realistic options may be:
Find the closest available match
Use an intentional contrasting tile
Retile the complete shower wall
Retile all walls within the wet area
Retile the complete bathroom
A poorly matched patch often makes the conversion look like an afterthought. An intentional new finish generally produces a better result.
7. Glass, fixtures and final fit-off
The screen should be selected after considering the shower’s dimensions, access and likely water spray.
The final stage may include:
Shower mixer and outlet
Frameless or semi-frameless glass
Silicone and seals
Towel rails or grab rails
Final plumbing connections
Electrical fit-off where required
Testing, cleaning and handover
Custom glass is normally measured after tiling so it fits the completed opening.
Walk-In Shower or Hobbed Shower?
Walk-in or level-entry shower
A walk-in shower can improve accessibility and make a small bathroom feel more open. It works best where the floor structure allows sufficient depth to create the required falls and drainage.
It may cost more if the existing floor needs substantial alteration.
Hobbed shower
A low hob can simplify water containment where the existing floor cannot easily be recessed. It may also reduce the amount of surrounding floor reconstruction required.
The compromise is a step at the shower entry.
Shower base
A prefabricated shower base can provide predictable drainage and reduce some waterproofing complexity. However, it creates a different appearance from a fully tiled shower and is available only in particular sizes.
The correct choice depends on the existing floor, desired accessibility, room dimensions and available budget—not only appearance.
Should You Remove the Only Bathtub?
Remove it when:
Nobody in the household uses it
A larger shower would materially improve daily use
Accessibility is becoming important
Another bathtub remains elsewhere in the home
The existing bath makes the bathroom cramped or awkward
Think carefully when:
It is the only bathtub in a family home
Young children regularly use it
You expect to sell to family buyers soon
The proposed shower does not substantially improve the layout
A shower-over-bath arrangement could solve the problem more economically
There is no universal resale rule. A well-designed shower can be more valuable to one buyer than an unused bathtub. The decision should reflect the home, likely occupants and improvement achieved.
What Can Push the Cost Higher?
Moving the drain
Changing below-floor drainage may require opening the floor, accessing the subfloor or undertaking more extensive plumbing work.
Concealed water damage
A leaking bath, failed seal or old waterproofing system may have damaged framing, flooring or adjoining rooms.
Asbestos-containing materials
Testing, controlled removal, disposal and clearance can add cost and time but must be dealt with properly before other work continues.
Retiling more of the bathroom
Once it becomes clear that the old tiles cannot be matched, a small conversion can become a larger tiling project.
Custom glass and niches
Large frameless panels, custom doors, recessed niches and feature tiling add design value but require additional detailing and labour.
Apartment access
Owners-corporation requirements, lift protection, restricted working hours, waste removal and limited parking can increase project costs.
Structural alteration
Changing walls, windows or floor framing can introduce engineering and building-permit requirements. Structural work should be confirmed with the appropriate building practitioner or surveyor before construction.
What a Complete Quote Should Include
Before accepting a bath-to-shower quotation, confirm whether it includes:
Site protection
Bathtub removal
Demolition and disposal
Plumbing rough-in and fit-off
Drainage alterations
Floor preparation and falls
Wall and floor substrates
Waterproofing
Tiles and tiling
Shower mixer and outlet
Glass screen
Niches or grab-rail support
Plaster and paint repairs
Electrical work
Ventilation changes
Silicone and final sealing
Plumbing compliance certificate
Cleaning and handover
An allowance or process for concealed damage
A quotation that lists only “remove bath and install shower” leaves too much unresolved.
For multi-trade renovation work above $10,000, Victorian requirements will generally involve a written major domestic building contract. Consumer Affairs Victoria explains the current contract requirements here.
Questions to Ask Before You Commit
Has the existing floor and drainage been assessed?
Will the waste need to move?
How will the required floor falls be created?
What areas will be waterproofed?
Can the existing tiles genuinely be matched?
Is the glass screen included?
Are plumbing rough-in, fit-off and certification included?
How will concealed water damage be handled?
Has asbestos been considered?
Are plastering, painting and final making-good included?
Does the work require structural alterations or approvals?
Is this being priced as a conversion or as part of a full bathroom renovation?
Where Bluestone Fits
Bluestone is best suited when the bath-to-shower conversion forms part of a properly planned bathroom renovation or a broader multi-room project—not a minor fixture replacement.
The Renovation Plan establishes:
Whether the conversion works within the existing layout
The likely plumbing and drainage implications
The extent of demolition, waterproofing and tiling
Whether surrounding fixtures should also be replaced
The building and trade scope
A high-level complete-project budget range
The correct next steps before quoting or construction
The Bottom Line
Replacing a bathtub with a shower can be a worthwhile improvement, but it should be treated as a wet-area renovation—not a cosmetic fixture swap.
The successful result depends on what is behind the bathtub, below the floor and inside the walls just as much as the tiles and glass you can see.
Plan the complete conversion before demolition and ensure the quotation covers the work required to leave you with a compliant, finished and genuinely useful bathroom.