A laundry can sometimes become a useful second bathroom, but existing pipes do not make the conversion simple.
The room must accommodate bathroom fixtures, circulation, waterproofing, drainage, ventilation and safe services. The house must also retain a practical place to wash and dry clothes.
Start with feasibility, not a list of fittings.
First decide where the laundry function goes
Removing the laundry room does not remove the household’s laundry workload.
Compare:
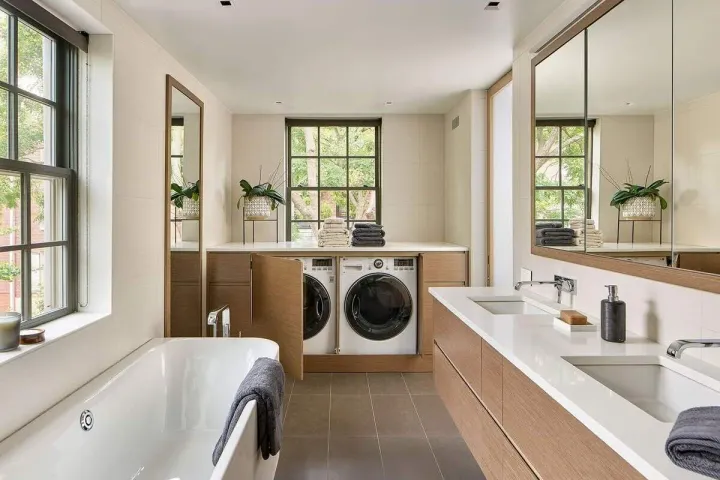
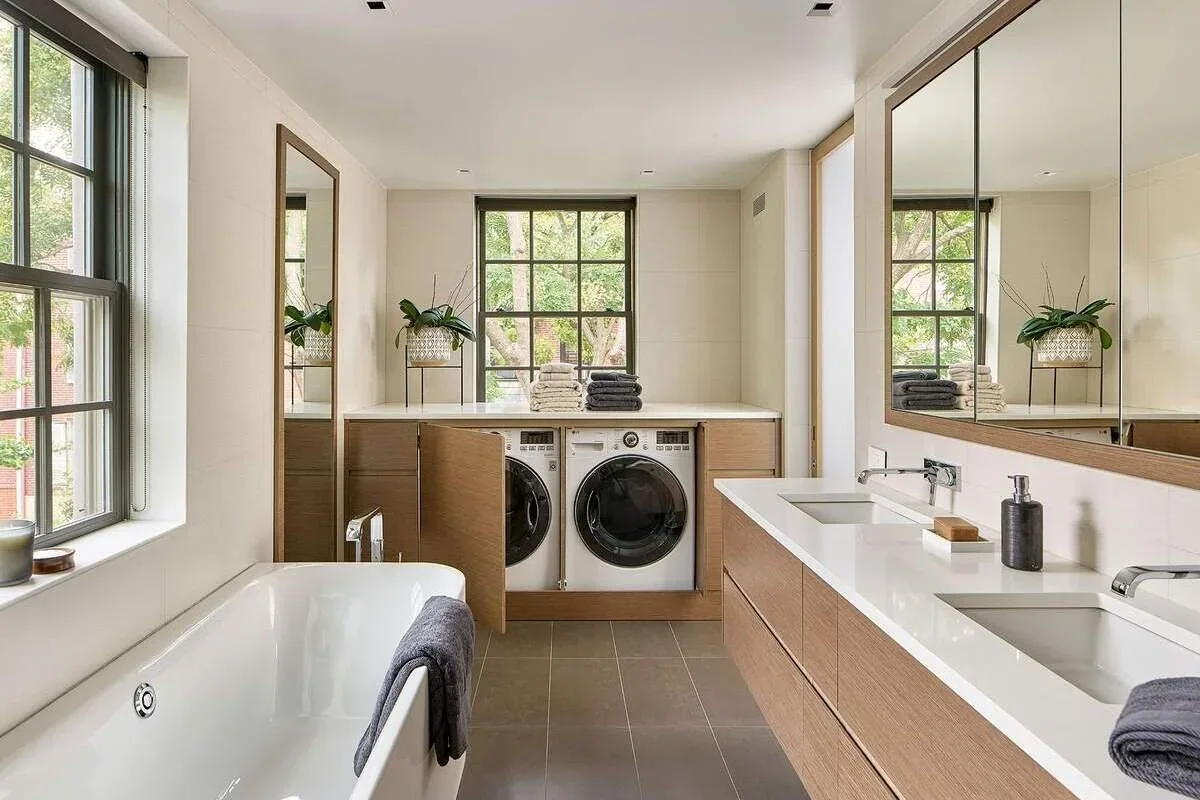
a concealed European-style laundry within the new bathroom
a laundry cupboard in a hall or kitchen-adjacent zone
a compact laundry in an existing utility area
a combined bathroom and laundry
retaining part of the current room as a dedicated laundry zone
The replacement needs appliance clearances, taps, drainage, ventilation, storage and a place for baskets. Moving the machines to an unventilated cupboard can solve the bathroom count while creating a worse daily problem.
Measure fixtures, doors and people
Draw the room at scale with the actual shower, toilet, vanity and appliances. Show:
the entry door and any shower screen open
the washing-machine and dryer doors open
clear standing space at the basin and toilet
the route between fixtures
towel storage and hanging positions
access to taps, filters and drains
A room can contain every symbol on plan and still be uncomfortable. Check knees, elbows, door handles and the space needed to clean beside fixtures.
Existing plumbing is only a starting point
A laundry usually has water and drainage, but a toilet, shower and basin have different connections, falls and venting requirements. The existing floor structure and drain route can determine whether the proposed layout is practical.
Confirm:
where the sewer connection and vents can run
whether the floor can achieve required falls
how the shower waste is positioned
whether pipes can be accessed without compromising structure
how hot water capacity and delivery suit another shower
Plumbing work in Victoria must be carried out by an appropriately registered or licensed plumbing practitioner. A licensed plumber can issue the relevant compliance certificate where required.
Treat the room as a wet-area construction
A bathroom requires a coordinated substrate, waterproofing system, penetrations, junctions, floor waste and finished surface—not simply tiles over an old laundry floor.
The NCC wet-area provisions specify where building elements must be waterproof or water resistant and address shower areas, penetrations and floors graded to installed floor wastes. The design and installation must follow the requirements applicable to the project.
Resolve niches, tap penetrations, shower screens and cabinetry fixings before the membrane is installed. Later penetrations can undermine an otherwise sound system.
Ventilation must handle bathing and laundry
Showers add a concentrated moisture load. Dryers and washing add more heat and humidity.
The NCC condensation provisions address bathroom and laundry exhaust, including discharge to outdoor air in the cited application. Select the fan and duct route for the actual room rather than relying on an open door after use.
If laundry appliances remain inside joinery, follow their ventilation and installation instructions. A condensing or heat-pump dryer still releases heat and requires the clearances specified by its manufacturer.
Light, privacy and access
A former laundry may open directly to a kitchen, living room or external path. Consider sightlines, acoustic privacy and whether the door location suits bathroom use.
A window can provide daylight and natural ventilation, but glazing, screening and opening restrictions may need to address privacy and safety. Mechanical ventilation may still be the practical solution.
Keep light switches, power points, heated rails and appliance outlets coordinated with wet-area electrical requirements by the licensed electrician.
Three layout approaches
Bathroom with concealed stacked laundry
This can suit a narrow room when appliances fit inside a properly ventilated enclosure and a separate landing or folding surface exists nearby. It is compact but can concentrate noise and storage pressure.
Parallel bathroom and laundry zones
Fixtures occupy one side and laundry joinery the other. It can work in a wider room if open appliance doors do not block the toilet, vanity or exit.
Bathroom-first conversion with laundry relocated
This creates the clearest bathroom but only works when the new laundry location is equally resolved. Compare the cost and disruption of moving both rooms, not only the bathroom fit-out.
Confirm approvals and scope
Changing fixtures, drainage, walls or windows may trigger permit and documentation requirements depending on the work. Consumer Affairs Victoria says owners must make sure required planning and building permits are obtained, even if an agent manages them.
Have the plans, waterproofing extent, fixtures, finishes, ventilation and trade responsibilities recorded before comparing prices. A vague allowance for “convert laundry to bathroom” is not a reliable scope.
Feasibility checklist
Where will washing, drying, sorting and storage happen?
Do the actual fixtures and open doors fit comfortably?
Can toilet, shower and basin drainage be installed correctly?
Can the wet-area construction and floor falls be achieved?
Is exhaust ducted appropriately to outdoor air?
Are power, hot water, privacy and service access resolved?
Are required permits and practitioner responsibilities clear?
Where Bluestone fits
Bluestone assesses the bathroom and replacement laundry together, then coordinates layout, plumbing, waterproofing, ventilation, electrical work and finishes as one scope.
See Bluestone’s approach to complete bathroom renovations in Melbourne.