A combined bathroom and laundry works when both functions can happen without blocking each other.
Sharing plumbing can be efficient, but it does not guarantee a better room or a lower total cost. Appliances add depth, heat, noise and door movement; bathroom fixtures add privacy, circulation and wet-area requirements.
Plan the conflicts first.
Write two separate briefs
List what the bathroom must do and what the laundry must do before drawing one room.
The bathroom may need a shower, toilet, vanity, towel storage and privacy. The laundry may need side-by-side or stacked appliances, a tub, baskets, detergent storage, hanging and a folding surface.
Mark which jobs can share infrastructure and which must remain separate. A vanity top is not always a practical folding bench, and a laundry tub is not automatically a comfortable hand basin.
Draw every door open
Combined rooms often fail at door level.
Show the entry, shower screen, vanity drawers, mirrored cabinet, washing-machine door, dryer door and laundry cupboard doors fully open. Then add a person at each fixture.
Check whether:
the appliance door blocks the exit or toilet
the shower screen collides with the vanity
a basket can sit beside the washer without narrowing circulation
cabinet doors can stay open while loading machines
someone can use the basin while another person handles laundry
Nominal room dimensions do not reveal these collisions.
Layout 1: one-wall service zone
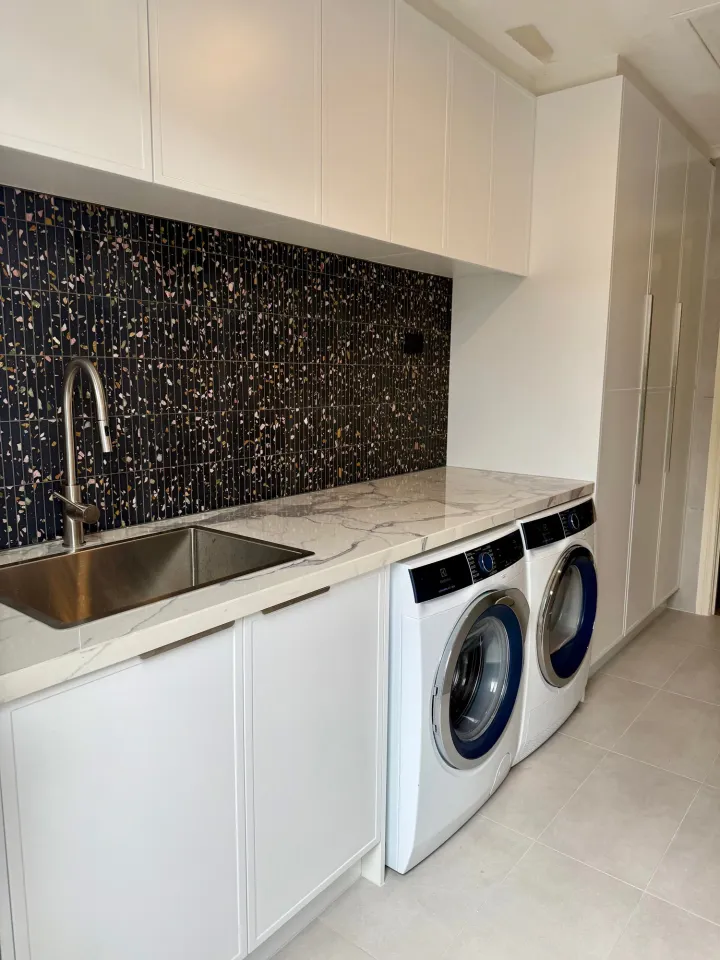
Place laundry appliances, tub or basin and storage along one wall, leaving the shower and toilet at the end or opposite.
This can simplify cabinetry and services in a long room. It works best when the appliance doors open away from the main route and the bench remains useful. A continuous joinery line can calm the appearance, but exact appliance ventilation and removal access still need to be shown.
Layout 2: concealed laundry within the bathroom
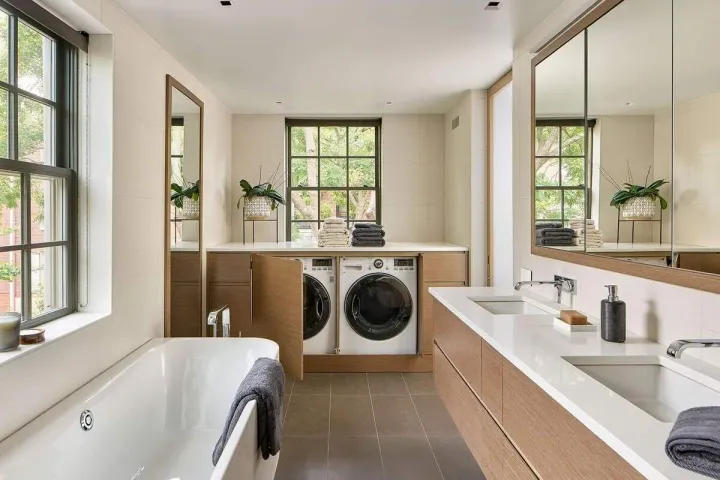
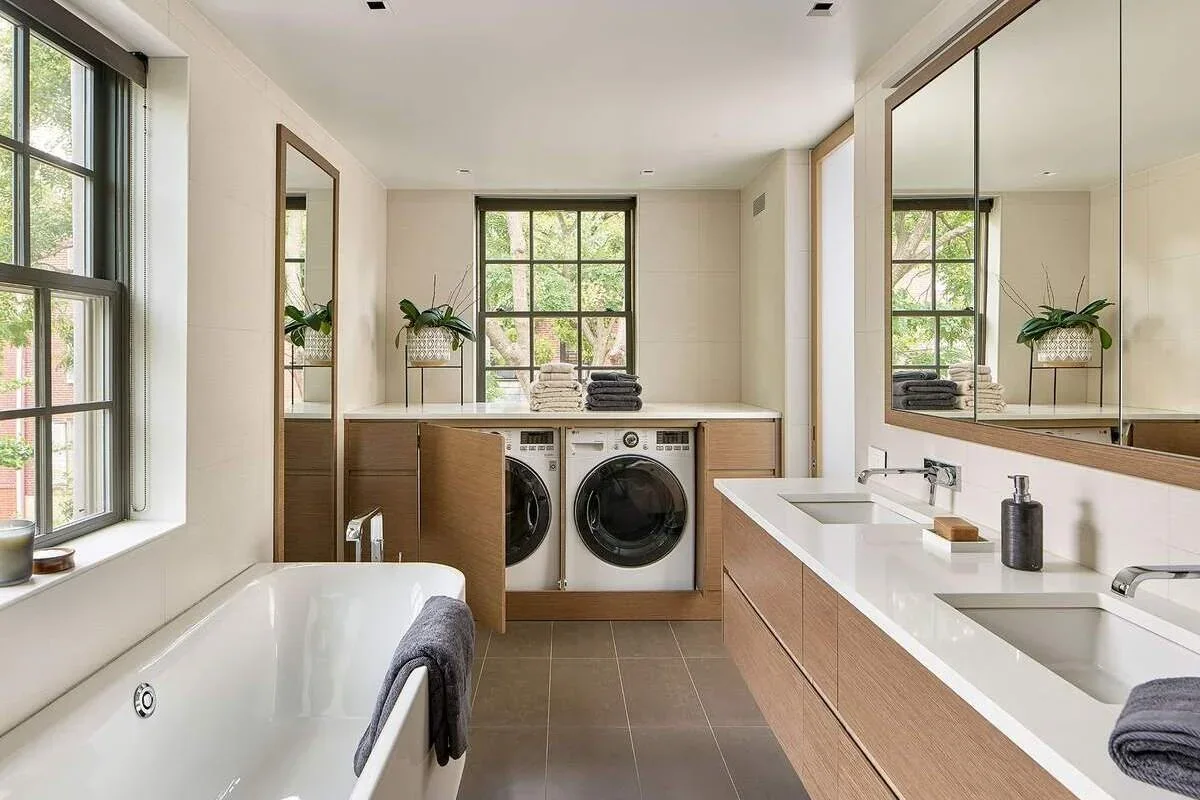
Stacked appliances behind doors can reduce visual clutter. The enclosure needs sufficient width, depth, ventilation and access to taps, power, drainage and filters.
Do not assume the doors can remain closed while machines operate. Follow the appliance instructions. Consider where a basket lands and where clothes are folded; concealing the machines does not create those functions.
Layout 3: opposing zones
Bathroom fixtures occupy one side and laundry joinery the other. This can make each zone legible in a wider room, but opposing drawers and appliance doors can consume the central aisle.
Dimension the room with fronts open, not only closed. Keep wet shower traffic from crossing piles of clean laundry where possible.
Layout 4: partial partition
A nib wall, screen or change in joinery depth can separate the toilet or shower from the laundry without creating two complete rooms.
The partition should improve privacy or control splashes without blocking daylight, extraction or circulation. Its structure and waterproofing need to be resolved before finishes.
Waterproofing is a system
The room must be designed around the applicable wet-area requirements. The NCC provisions address waterproof and water-resistant areas, shower construction, penetrations and floors graded to installed floor wastes.
Map the membrane, junctions and penetrations on the drawings. Coordinate shower screens, tap bodies, niches, cabinetry fixings and appliance services so later work does not compromise the waterproofing.
Tiles or wall panels are visible finishes. They do not replace the required substrate and waterproofing system unless the selected proprietary system is documented as doing so under an accepted compliant approach.
Ventilation must address both uses
Showers, washing and drying can produce moisture in the same room. The NCC condensation-management provisions address minimum exhaust performance and outdoor discharge in the cited application.
Choose the dryer before designing the enclosure. A vented dryer, condenser and heat-pump dryer have different requirements. Confirm make-up air, duct route, grille location, clearances and how the fan is controlled.
A large window is useful when open and weather permits, but it should not be the only plan for a mechanically ventilated design that requires defined exhaust performance.
Protect one clear working surface
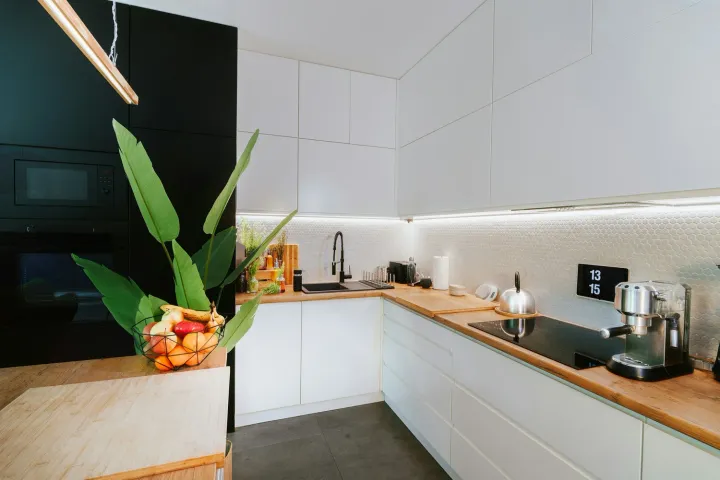
Appliance tops often become storage because the room has no landing zone. Provide a bench for a basket, sorting or folding where the chosen layout allows it.
Store daily products within reach but away from children. Use tall storage for brooms and ironing equipment only if it does not remove the room’s useful bench. Keep clean linen away from likely splash and steam zones.
Use the laundry bench-space guide to size the work area from actual tasks.
Choose materials for water, heat and cleaning
Cabinetry near a shower, tub or appliance needs appropriate substrate, edges, hardware and floor clearances. Confirm the product’s wet-area suitability and care instructions.
Continue a restrained material palette across both zones, but do not force a vanity and laundry to use identical depths or storage simply for symmetry. Functional differences can be resolved within the same finish family.
Privacy and household timing
A combined room may prevent one person from using the toilet or shower while another runs the laundry. This matters more in a one-bathroom home.
Map peak routines. If the room serves guests, consider whether dirty laundry, detergents and appliance noise remain visible. A lockable door affects access to washing as well as bathroom privacy.
Combined-room checklist
Can bathroom and laundry tasks happen without blocking the exit?
Do all doors and drawers open without collision?
Is there a basket position and clear working bench?
Can taps, filters, drains and power be serviced?
Are waterproofing, floor falls and penetrations documented?
Are bathroom exhaust and dryer requirements coordinated?
Does the room provide acceptable privacy at peak times?
Where Bluestone fits
Bluestone plans the bathroom and laundry as two workflows inside one construction system, coordinating layout, waterproofing, ventilation, plumbing, electrical work and cabinetry.
See Bluestone’s approach to bathroom renovations and laundry renovations in Melbourne.