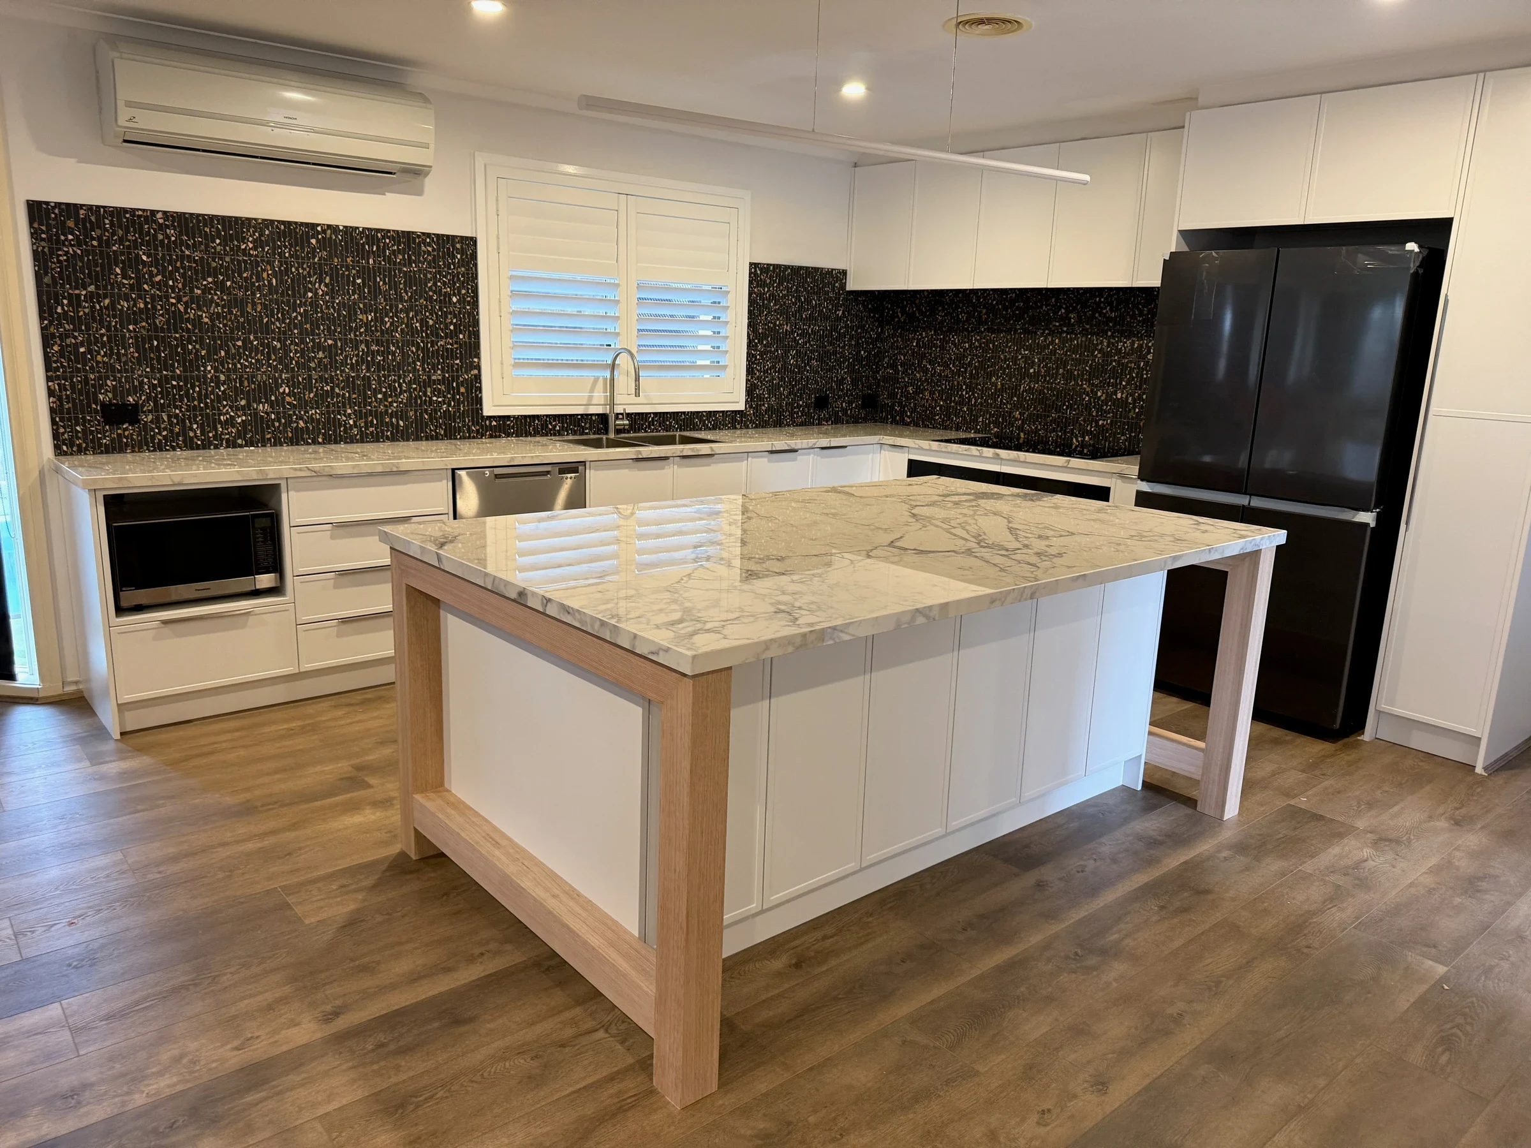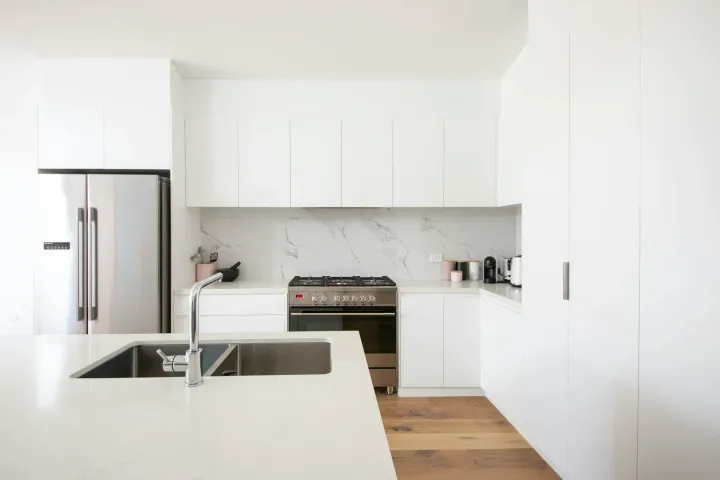
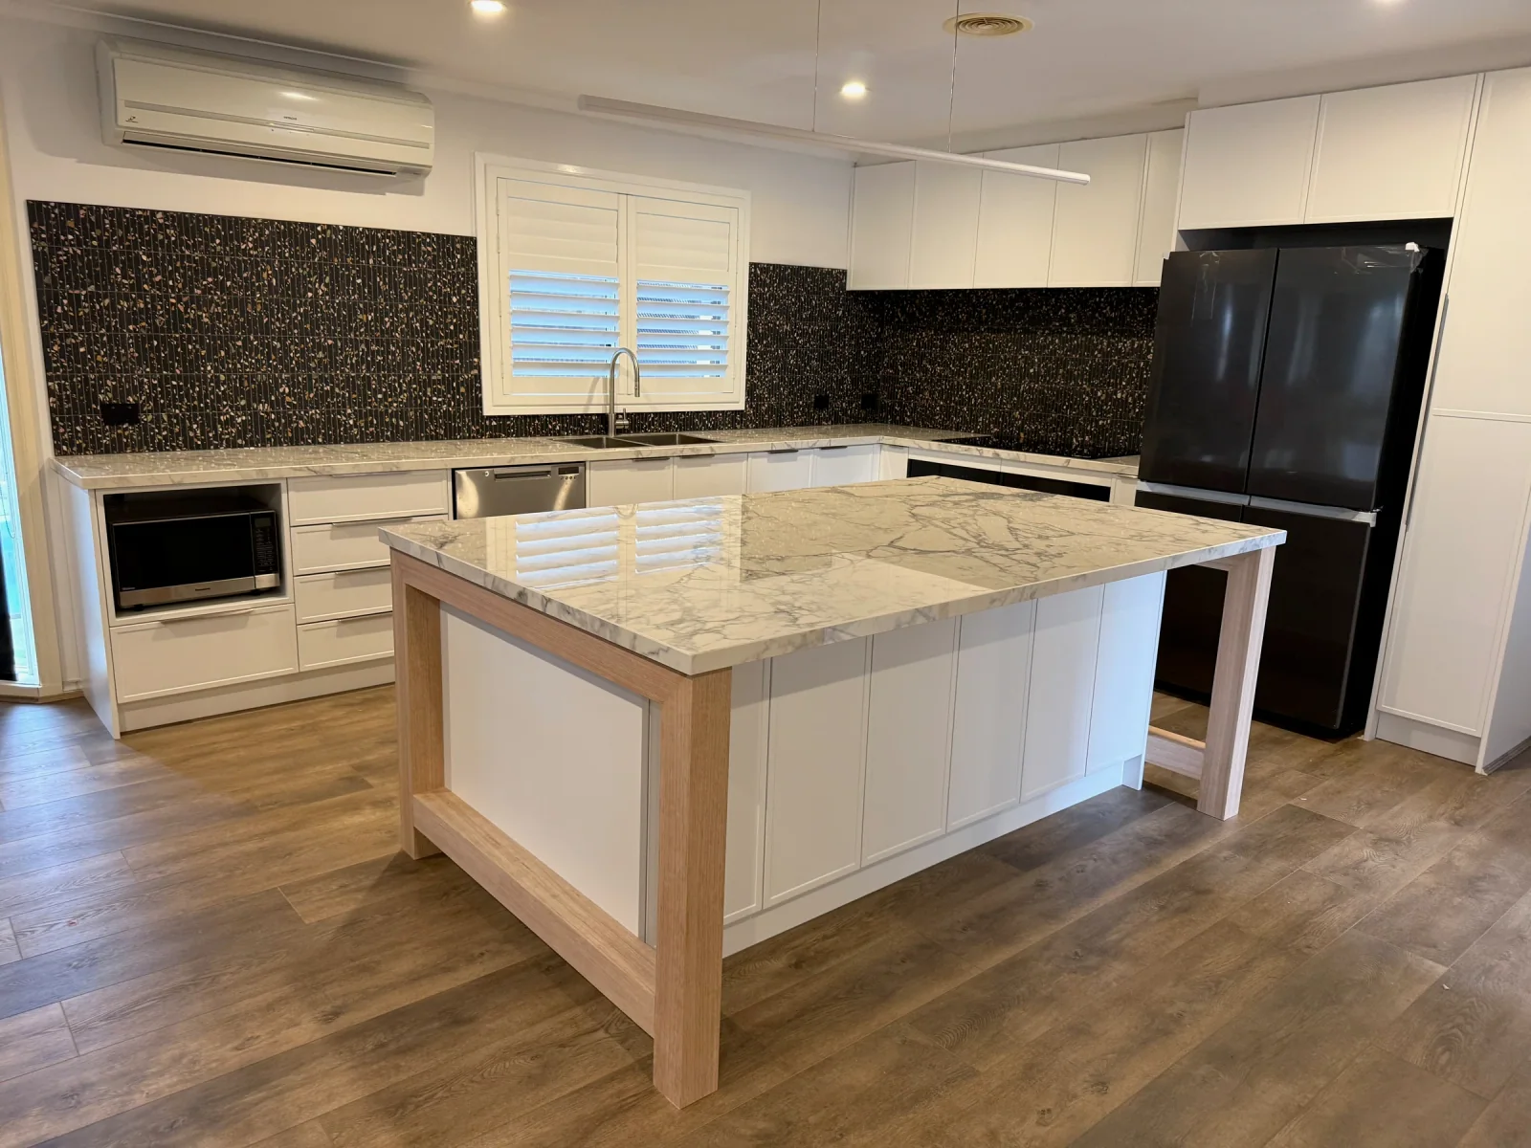
The flooring system decides the installation order. A floating floor, a bonded floor and a floor you are keeping can require different details around the same kitchen cabinets. Agree those details before cabinetry is measured or ordered.
For a complete kitchen renovation, the builder, cabinetmaker and flooring installer need one shared answer: what supports the cabinets, what the finished floor level will be, and how the floor is allowed to move.
Floor first or cabinets first? Start here
- Floating flooring: check the exact product instructions before placing fixed cabinets, islands or heavy fittings over it. The installation must preserve the movement the system requires.
- Bonded flooring or tiles: agree the substrate preparation, extent beneath cabinetry, installation order and protection with the relevant installers. The answer depends on the specified assembly.
- Existing flooring: establish what is underneath the old cabinets and whether the new footprint exposes unfinished areas. Check condition and compatibility before promising to retain it.
The material name alone is not enough. Engineered timber, for example, does not tell you whether a particular installation is floating or bonded.
Why a floating floor needs its own detail
A floating floor is intended to move as a system. Restraining it with fixed joinery can conflict with its installation requirements. Quick-Step’s Australian laminate installation page links to the current product instructions. Its Impressive Design Herringbone instructions describe preserving movement and avoiding fastening the floating surface.
That is a product example, not a specification for every laminate, hybrid or timber floor. Obtain the current instructions for your actual product and ask the installer to mark the cabinet bases, island fixing points, perimeter and transition details on the plan.
Resolve how kickboards, end panels and any waterfall benchtop meet the floor. A neat-looking junction must also allow the floor to perform as specified.
Set the finished floor level before cabinet manufacture
The finished level includes the agreed flooring build-up and any preparation beneath it. Cabinet heights, benchtop height, appliance openings and adjoining thresholds must refer to that same level.
Imagine ordering a dishwasher opening before accounting for the new floor. The machine might fit during installation but become difficult to remove once the floor and benchtop surround it. Ask the team to show the removal path with the completed finishes in place.
Check the refrigerator opening, plinths, island panels, door swings and transition to neighbouring rooms at the same time. One documented reference level helps stop each trade making a different assumption.
Can you keep the existing kitchen floor?
Possibly. Inspect the visible floor and establish what can be checked around or beneath the old cabinetry. There may be a different surface under the cupboards, missing boards, cut-outs or a colour change where the old footprint protected the finish.
A smaller island or a different cabinet line can expose those areas. Ask whether matching material is available and whether a local repair will look acceptable. Do not assume a stored offcut will match a floor that has aged in daylight.
If flooring continues into the living area, define exactly where repair or replacement stops. The kitchen quote should identify that boundary, including trims, skirtings and making-good. The complete kitchen scope checklist covers the surrounding work.
Agree one sequence and a protection plan
- Identify the exact flooring product, installation method and existing substrate.
- Confirm preparation, moisture or other testing required by the chosen system.
- Record the finished floor level and the extent of floor beneath cabinets and appliances.
- Resolve cabinet support, island fixings, movement gaps and finishing junctions.
- Check appliance installation and future removal against the completed dimensions.
- Schedule the work and specify protection suitable for the finished surface.
Where preparation or adhesive curing affects timing, let the product requirements set the programme. Choosing a date first does not make the substrate ready.
Five questions to take to your renovation team
- Is this exact floor floating, bonded or mechanically fixed?
- What will support the cabinets and island, and where will they be fixed?
- Which finished floor level is used on the cabinetry drawings?
- Can the dishwasher and refrigerator be removed after all finishes are complete?
- Who is responsible for floor preparation, protection and the final junctions?
Ask for the answers to appear in the scope and drawings. If you are comparing proposals, the kitchen quote comparison guide helps separate a genuine saving from work left out.
Bring the floor into the kitchen plan
Bluestone coordinates complete kitchen renovations, including cabinetry, trades and connected internal work. Tell us your suburb, whether you hope to keep or replace the floor, and what else needs changing. Photos of the kitchen and adjoining rooms are a useful starting point.
For a standalone flooring replacement, a flooring specialist may suit the job. For a new kitchen and floor together, resolve their shared details before either is ordered.