A kitchen island should earn the floor space it occupies.
It should improve preparation, storage, seating or the relationship with the adjoining room. If it narrows circulation, interrupts the main work zone or becomes a dumping ground, the kitchen may work better with a peninsula, table or clear central aisle.
There is no single island size that suits every Melbourne home. Test the exact room, appliances, doors, household and construction before committing.
Start with the island’s job
Write down the two or three things the island must do. Typical functions include:
uninterrupted preparation space
wide drawers for cookware
casual seating
a sink and dishwasher zone
a cooktop
bins close to food preparation
a visual boundary between kitchen and living space
Trying to fit every function onto one island usually creates conflicts. Seating beside a hot cooktop, a sink that consumes the main preparation area or appliances opening into the circulation path are not signs of a more capable kitchen.
Test clearances with doors and people
Do not rely on one universal aisle dimension. The useful clearance depends on what faces the island and how the aisle is used.
Draw the refrigerator, oven, dishwasher and widest drawers fully open. Add a person standing at each appliance, then show the path another person takes through the room. A passage behind stools has a different job from a working aisle between a sink and cooktop.
Check the tightest points:
island corners beside doorways
the refrigerator door and adjacent wall
dishwasher door across a walking route
drawer handles facing each other
stools pulled out into circulation
access between the kitchen and outside area
If the layout only works when every door is closed and every stool is tucked in, it does not work in use.
Let the room determine the size
Start with the fixed room dimensions and subtract the space needed for perimeter cabinetry, working aisles, through-traffic and seating. What remains is the maximum island footprint—not the starting size.
A longer island is not automatically better. Very long benches can separate related tasks and encourage unused storage. A very deep island can make the centre hard to reach and create a benchtop that is expensive without being more useful.
In a narrow kitchen, a peninsula can provide preparation space and seating with one less circulation aisle. In a galley, keeping the centre clear may preserve the best workflow. Read the guide to choosing the wider kitchen layout before treating the island as a standalone decision.
Sink, cooktop or clear bench?
Clear preparation island
A clear island is flexible. It can handle food preparation, serving, homework and gatherings without plumbing fixtures or a rangehood dominating the view. The trade-off is that the perimeter must still support an efficient sink, cooktop and appliance arrangement.
Sink island
A sink can put preparation and cleanup facing the room, and it may work well beside the dishwasher and bins. It also makes dishes, taps, drainage grooves and drying items more visible.
Resolve the plumbing route, floor construction, dishwasher position and service access before confirming it. Placing the sink slightly off-centre can preserve a larger uninterrupted work area, but the best position depends on the complete plan.
Cooktop island
A cooktop can face the room, but it requires the most careful coordination. The design must address extraction, safe clearances, electrical or gas services, landing space and separation from seating.
Energy Safe Victoria says new gas-cooking installations and kitchens renovated with new cupboards must follow the current overhead-clearance requirements and any greater clearance stated by the appliance or rangehood manufacturer. The relevant licensed trades must confirm the actual installation.
A prominent ceiling-mounted rangehood may also change the intended sightline. Downdraft or integrated systems have their own installation and performance requirements; do not select one from appearance alone.
Design seating as a real place to sit
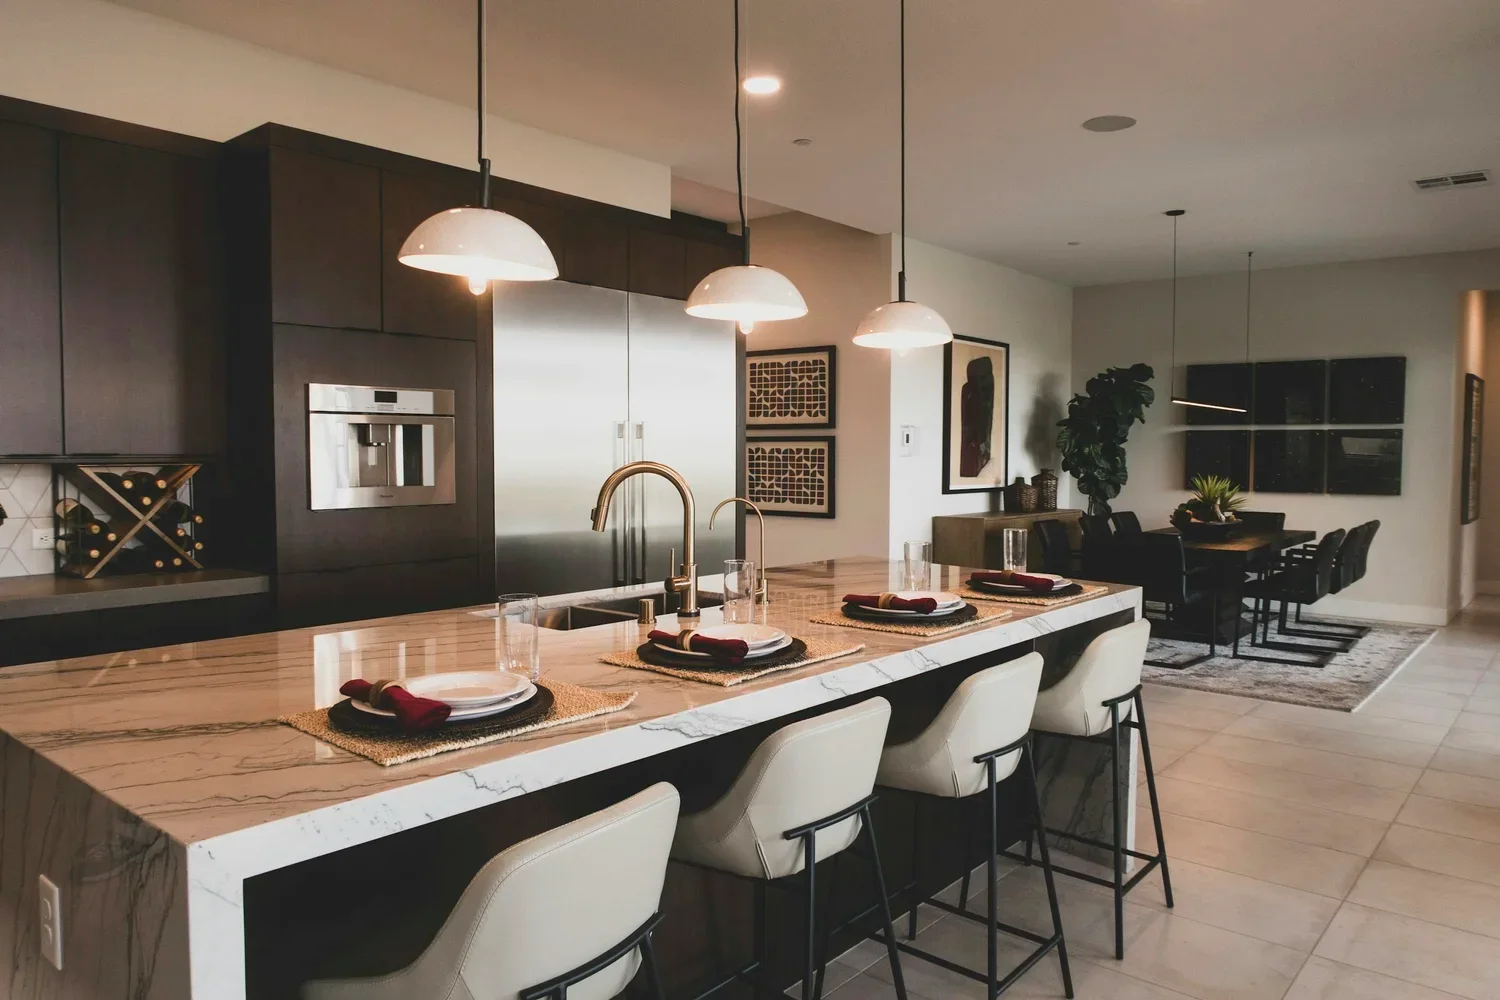
Draw the stools at their actual width and depth. Show knees, foot support and the space needed to pull each stool out. Then check whether someone seated at the end blocks a drawer, doorway or the main route around the island.
Four cramped stools are not more useful than three comfortable positions. If the household regularly eats together, compare island seating with the dining table rather than duplicating a worse version of it.
Keep hot cooking, sharp preparation and low-hanging lights away from the heads and hands of seated people. For homes with young children, consider how corners, overhangs and access to appliances behave without assuming that a rounded end solves every safety issue.
Plan storage from an inventory
Decide what belongs in the island before dividing it into cabinets.
Wide drawers can suit pots, pans, plates and containers. A bin drawer works best near food preparation and the sink. Shallow storage on the seating side may suit occasional items if it does not reduce knee room or make stools protrude further.
A microwave, wine fridge or open shelf should only be included when its access, ventilation and cleaning requirements suit the location. Appliance doors opening towards stools or a busy passage can create daily friction.
Use the full kitchen storage planning guide to build the inventory first.
Resolve services before cabinetry
An island can require power, lighting, plumbing, drainage, ventilation and sometimes structural work below the floor or above the ceiling.
Confirm:
how power reaches the island and where outlets are useful
whether the floor allows a practical plumbing route
how drainage falls and remains accessible
how a rangehood ducts outdoors
whether ceiling framing affects the extraction or pendant locations
how the island is fixed securely
The National Construction Code contains kitchen ventilation provisions, and its condensation guidance addresses discharge of kitchen exhaust to outdoor air under the relevant requirements. A larger room does not replace source extraction.
Light the work, not only the object
Pendants are optional. Effective task lighting is not.
Check whether the person preparing food casts a shadow across the island and whether decorative fittings create glare at seated eye level. The number of pendants should follow their size, light distribution and the island length—not a styling rule.
Australian Government YourHome guidance notes that daylight can reduce artificial-light use, but direct sun on polished kitchen surfaces can create glare. Test the island at the times the room is actually used and coordinate shading where needed.
Choose materials for the exposed edges
An island often has more visible corners and edges than perimeter cabinetry. Ask how the benchtop, panels and edge details handle impact, heat, staining and repair.
Laminate is not automatically unsuitable for an island, and a stone or porcelain surface is not automatically indestructible. Compare the selected product’s technical data, fabrication limits, warranty and care instructions. Resolve joins, overhang support and edge profiles with the fabricator rather than relying on a small sample.
Mock it up at full size
Before manufacture, mark the island and surrounding cabinetry on the floor. Use boxes or a temporary table to represent the height and mass. Place chairs where the stools will sit and walk the normal routes with appliance doors marked open.
This simple test often reveals a corner that catches traffic, seating that projects too far or an island that dominates the room. It is cheaper to reduce or remove it on the floor than after services and cabinetry are ordered.
The island decision checklist
What two or three jobs must the island perform?
Do all appliance doors and drawers open without conflict?
Can through-traffic avoid the main work aisle?
Is there a useful uninterrupted preparation zone?
Does seating remain comfortable without blocking circulation?
Are power, plumbing and extraction routes resolved?
Do the chosen products support the proposed spans and overhangs?
Would a peninsula, table or clear aisle work better?
Where Bluestone fits
Bluestone tests the island as part of the complete kitchen: cabinetry, appliances, services, structure, flooring, lighting and the adjoining room all need to agree.
See Bluestone’s approach to complete kitchen renovations in Melbourne.