A small kitchen does not need to look larger. It needs to waste less space.
The biggest gains usually come from removing collisions, sizing appliances properly, storing items where they are used and protecting a useful preparation zone.
Start with a measured plan and an inventory. Colour and styling come later.
Measure the room and everything that interrupts it
Record wall lengths, ceiling height, windows, doors, architraves, plumbing, power, vents and the direction each door swings. Check whether walls and floors are level and square.
Then add the things a simplified plan often misses:
the refrigerator door at full opening
dishwasher and oven doors down
drawer and handle projections
people standing at appliances
the route through the room
bins, stools and freestanding items
A small error or ignored casing can remove a filler, prevent a drawer opening or force an appliance out of alignment.
Fix collisions before adding storage
Trace three routes: food from refrigerator to preparation area, dishes from table to dishwasher, and people passing through the room.
Those paths should not repeatedly cross or trap someone behind an open door. Common problems include a refrigerator against a return wall, a dishwasher across the only aisle, pantry doors opening into the preparation zone and through-traffic between the sink and cooktop.
Moving one appliance can help, but it can also create new service and cabinetry costs. Test the complete layout rather than shifting symbols in isolation.
Choose the simplest layout that works
Single-wall, galley, L-shaped and U-shaped kitchens can all work in compact rooms. The right form follows the doorways, windows and circulation.
A galley can provide efficient opposing work runs if the aisle remains clear. An L-shape can preserve a small dining area. A single wall may suit a very narrow room but requires careful sequencing of tall units, preparation space and appliances.
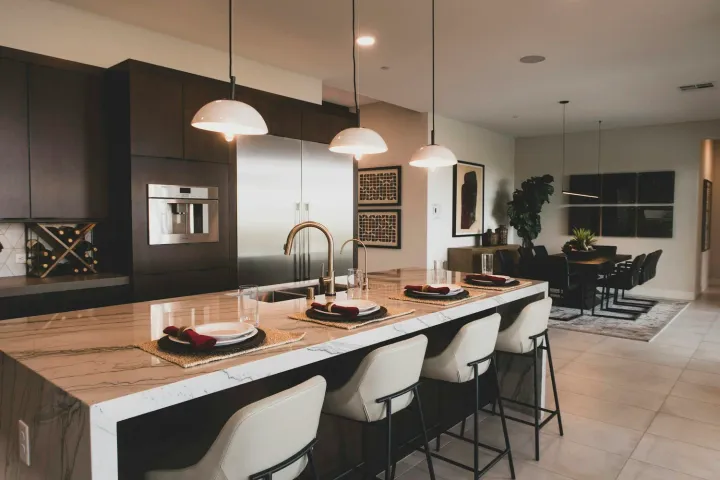
Do not force an island into the centre because it appears in larger kitchens. A peninsula can provide bench and seating with one less aisle; sometimes a clear floor is more valuable than either. Use the full kitchen-island test.
Select appliance dimensions before cabinetry
Choose the actual refrigerator, oven, cooktop, rangehood, dishwasher and microwave before the cabinet order is final.
Check:
overall dimensions and required ventilation clearances
door swing and hinge side
how far handles and doors project
service locations
whether the appliance can be removed for repair
the manufacturer’s installation instructions
A compact appliance can release useful storage or bench, but only if its internal capacity suits the household. Do not downsize an appliance simply to make the elevation look neater.
For gas cooking, Energy Safe Victoria publishes current overhead-clearance guidance for new installations and kitchens renovated with new cupboards. The appliance, rangehood and applicable standard must be coordinated by the relevant licensed trades.
Protect one uninterrupted preparation zone
Small kitchens often have enough total benchtop but not enough continuous benchtop.
Avoid dividing the main preparation area with a tall appliance, sink, cooktop or benchtop appliance. Group the kettle, toaster and coffee equipment in a defined zone or appliance cupboard so they do not consume the only clear work surface.
Keep bins and the most-used tools close to preparation. The best bench is the one that has the storage, power and task lighting needed for the work performed there.
Use storage that exposes its contents
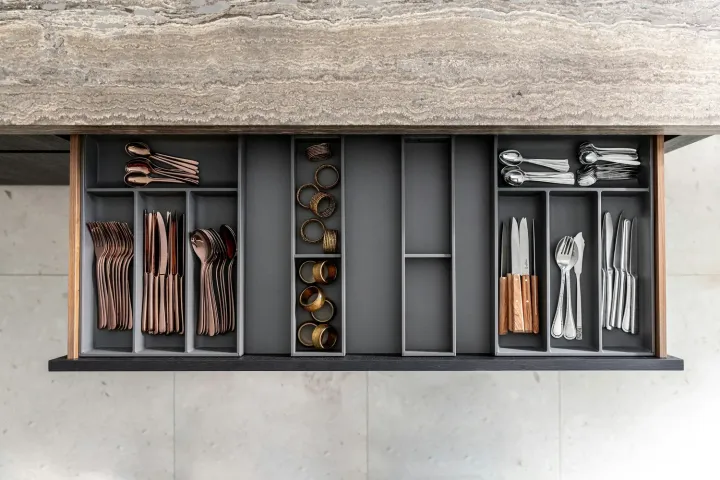
Drawers can make the full depth of base cabinets easier to see and reach. Tall pull-outs can work for narrow pantry items, while adjustable shelves suit changing packages and appliances.
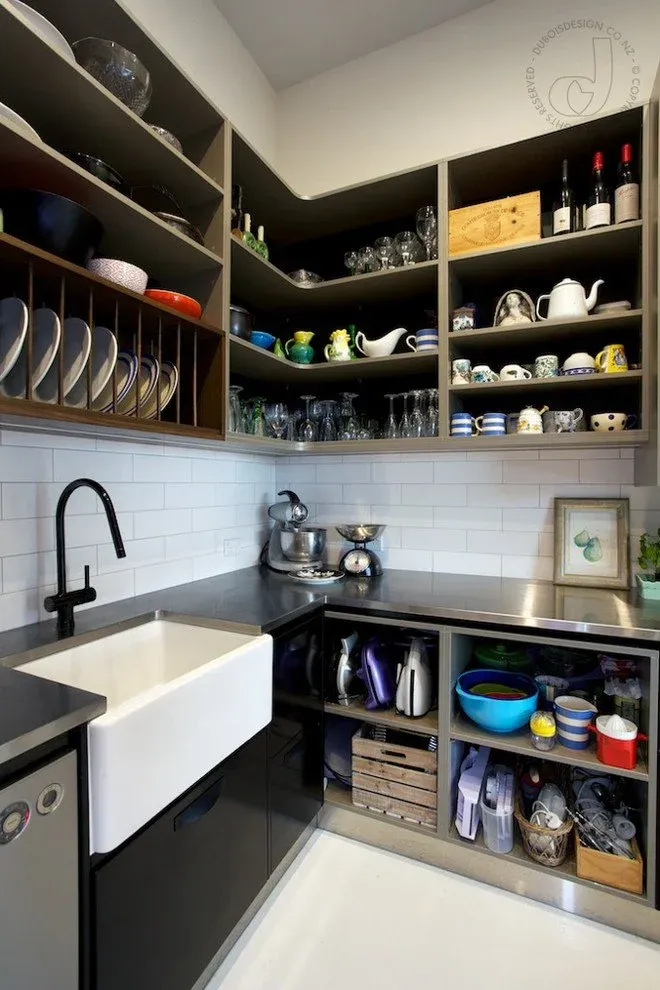
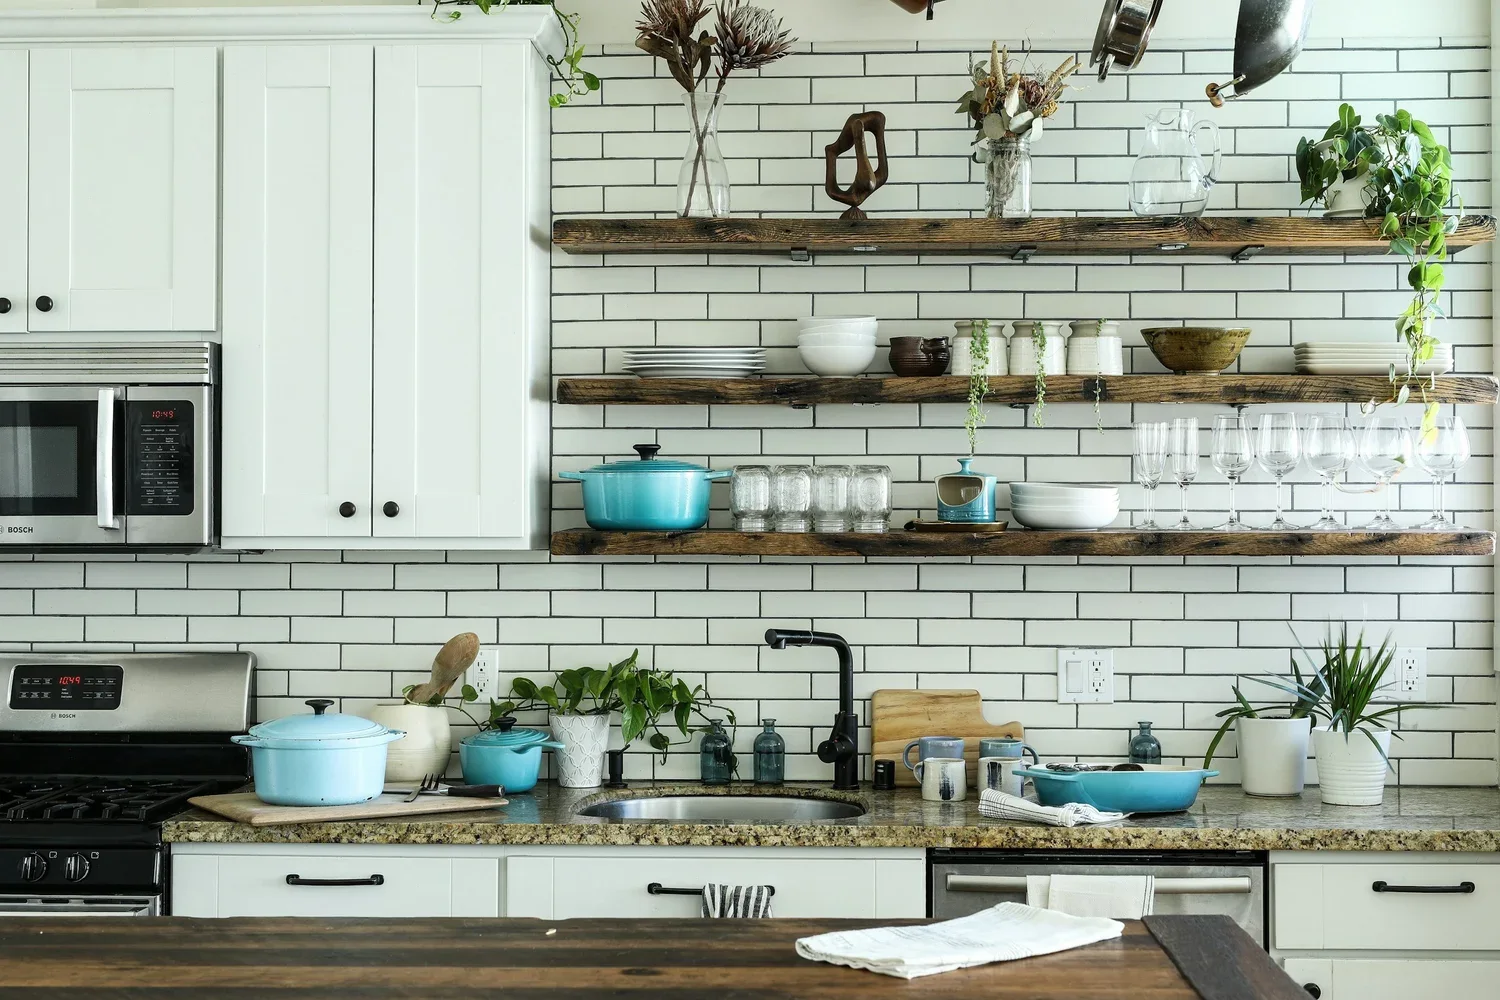
Do not replace useful wall cabinets with open shelves merely to make the room appear lighter. Open shelves require clear wall space, regular cleaning and visually ordered contents. Use them only for items that belong there.
Build a storage inventory using the kitchen storage guide, then assign each group to the smallest practical zone.
Treat corners and fillers honestly
Corner cabinets can consume volume without providing convenient access. Compare a corner mechanism with closing one side and using wider drawers on the other. The solution with less theoretical storage may deliver more usable storage.
Fillers are not automatically wasted space. They can allow doors and drawers to clear walls, handles and adjacent cabinets. A small deliberate filler is better than a door that cannot open properly.
Improve useful light, not just brightness
Light-coloured finishes can reflect more light, but they do not fix poor task lighting or blocked daylight.
Australian Government YourHome guidance recommends using daylight carefully while controlling glare and unwanted heat. In a small kitchen, protect the best window, avoid placing tall cabinets where they block useful light and provide direct task lighting to benches.
Check whether the person standing at the bench casts a shadow. Decorative pendants or a brighter ceiling light do not replace illumination on the work surface.
Do not compromise ventilation to gain a cabinet
A compact kitchen can concentrate heat, moisture and cooking contaminants. Resolve the rangehood, duct route and outdoor discharge before cabinetry.
The National Construction Code includes kitchen ventilation provisions and relevant condensation-management requirements. A recirculating unit and an externally ducted system do different jobs; select the system for the room and cooking equipment, not for the shallowest cabinet above it.
Create visual calm after function is resolved
Once the plan works, reduce unnecessary visual breaks:
align cabinet and panel lines where practical
limit competing door styles and handles
continue a restrained material palette
keep frequently used items accessible without displaying everything
coordinate appliance finishes and exposed sides
A pale palette is not compulsory. Mid-tone colours, timber and darker finishes can work in compact rooms when lighting and material junctions are controlled.
Price the complete plan
A layout that avoids structural work may still require plumbing, electrical, flooring, plastering and ventilation changes. A cheaper cabinet package may omit the fillers, panels, installation or making good needed for the room.
Compare quotations against the same measured design, appliances and inclusions. Read why kitchen renovation quotes vary before choosing the lowest total.
Small-kitchen checklist
Are all fixed dimensions and obstructions measured?
Can every appliance, drawer and door open together?
Does through-traffic avoid the work zone?
Is there one useful uninterrupted preparation area?
Are the actual appliances selected and documented?
Does each storage zone hold a defined inventory?
Are task lighting and ventilation resolved?
Would removing an island or pantry improve the room?
Where Bluestone fits
Bluestone plans small kitchens as complete renovations, including cabinetry, appliances, services and connected building work. The goal is not to make the room imitate a larger kitchen; it is to make every decision useful.
See the approach to complete kitchen renovations in Melbourne.