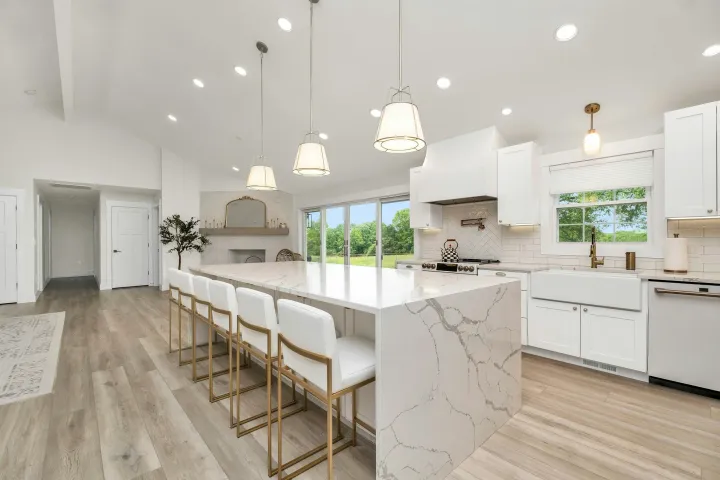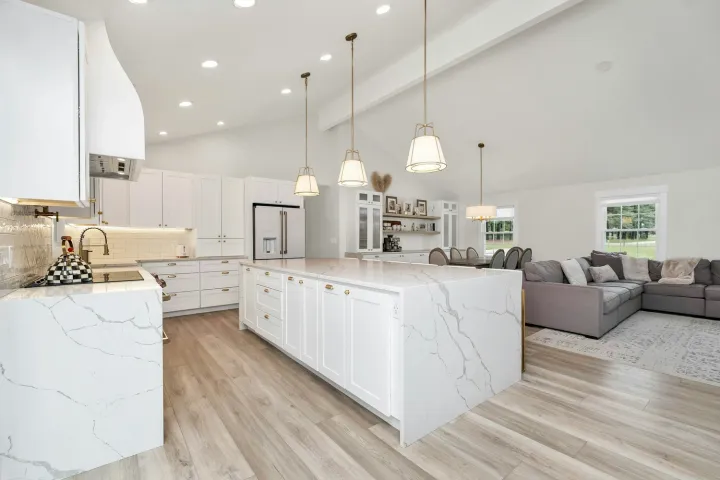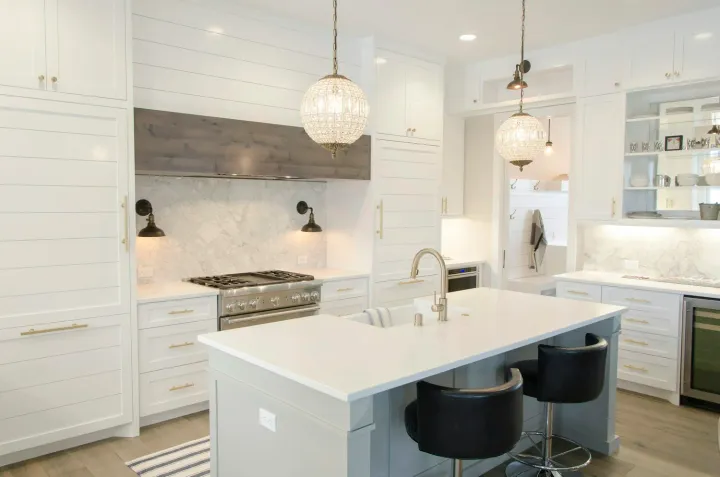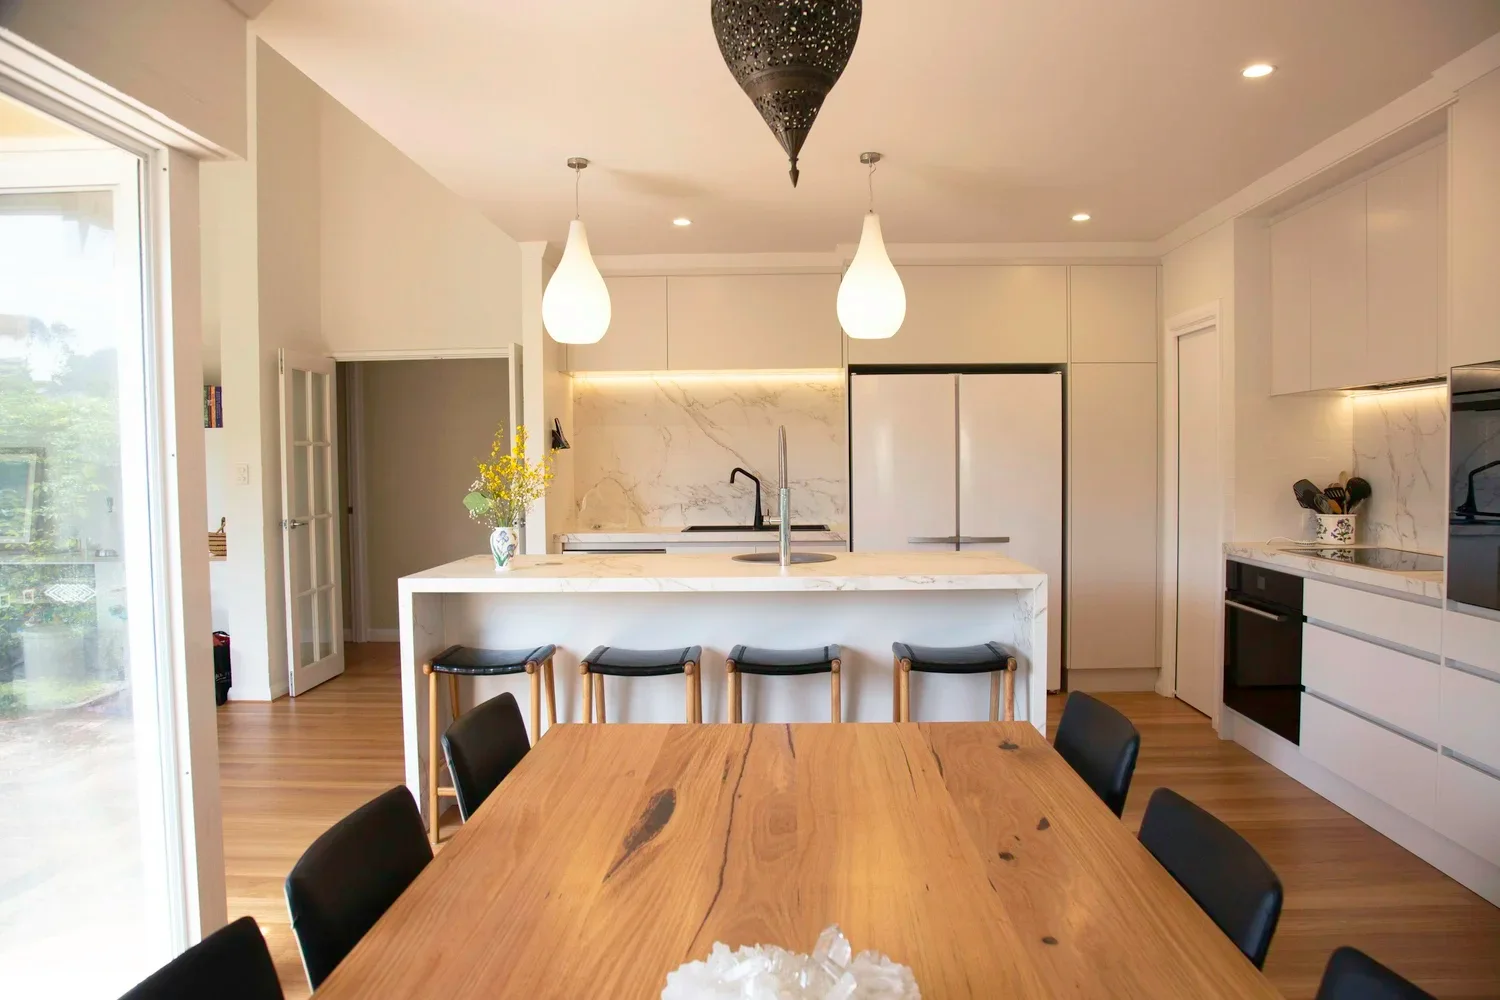
The best kitchen is not automatically the most open one.
An open kitchen can connect cooking, dining and living beautifully. It can also remove useful walls, expose every dirty pan and send noise across the main living area. A closed kitchen can contain activity and create more storage, but it may isolate the cook or waste the home’s best light.
The useful choice is often open, closed or deliberately somewhere between. Test the layout against the room, the household and the construction required before deciding that a wall has to go.
The short answer
Choose an open kitchen when the adjoining room has useful light, the combined space has clear circulation and the kitchen can remain functional without relying on the wall being removed.
Choose a closed kitchen when separation, storage, acoustic control or containment matters more than a continuous view.
Choose a semi-open kitchen when the house needs connection and separation at different times. A wide opening, retained nib wall, glazed partition or sliding door can change how the rooms relate without turning them into one undivided space.
Do not decide from a photograph. Decide from a measured plan showing the structure, windows, doors, appliance clearances, extraction route and furniture in the adjoining room.
Understand the wall before designing around its removal
The first question is not whether the wall looks unnecessary. It is whether the wall contributes to the structure or contains services.
A wall may support roof or floor loads, brace the building or carry electrical, plumbing, heating or data services. Removing it can require engineering, temporary support, a beam, new posts, ceiling repairs and changes to the floor beneath.
Victorian building guidance says alterations are only exempt from a building permit when conditions are met, including that the work does not affect structural soundness or remove an element supporting another part of the building. A building surveyor should confirm the permit position for the actual work.
Before paying for a finished kitchen design, establish:
whether the wall is loadbearing or bracing
what is concealed within it
where a beam and any posts would sit
whether the ceiling and floor can be made continuous
whether the wider opening changes heating, cooling or ventilation
which approvals and documentation are required
When an open kitchen works well
An open layout earns its place when it improves the relationship between useful spaces—not merely when it creates a larger rectangle.
It can be a strong choice when:
the kitchen connects naturally to the main dining or living area
someone cooking can remain part of conversation or supervise nearby activity
the adjoining room provides worthwhile daylight or a garden outlook
circulation can pass the kitchen without cutting through the main work zone
the remaining walls still allow enough tall storage and appliance space
the rangehood can be ducted effectively to outside
Open does not mean every function should sit on display. A full-height pantry wall, an appliance cupboard or a compact preparation zone can keep the primary room calmer without creating a second kitchen.
When a closed kitchen works well
A closed kitchen is not automatically dated. Separation can be useful.
Keeping the room enclosed may make sense when:
cooking is frequent, noisy or produces strong odours
the household wants the living room to remain visually quiet
the existing walls provide valuable cabinetry and bench length
the kitchen needs to be closed off from children or pets at times
the adjoining room is used for television, focused work or conversation
removing the wall would create disproportionate structural and finishing work
A closed kitchen can still feel connected through a wider doorway, a glazed door, an internal window or a direct relationship with the dining room. The room does not need to be sealed off at the end of a corridor.
The semi-open option deserves a proper test
Many homes do not need a binary answer.
A semi-open layout can preserve part of a wall for tall cabinets, a refrigerator, switches or structure while opening the important sightline. Sliding or pocket doors can separate noise and cooking activity when needed. A generous cased opening can make two rooms feel related without exposing the entire kitchen.
The detail matters. A door that has nowhere to park, a nib wall too narrow for useful cabinetry or a serving opening at the wrong height will feel like a compromise. Draw the open and closed positions, not just the attractive position used in a rendering.
Seven tests before choosing
1. The sightline test
Stand at the front entry, main sofa and dining table. What part of the kitchen is visible?
If the sink and drying area become the focal point of the living room, consider shifting them, raising a partial screen or retaining more separation. If the view lands on a calm preparation bench or garden beyond, openness may add genuine value.
2. The circulation test
Draw the paths between the entry, fridge, dining table, outside area and bedrooms. Those paths should not run between the cooktop, sink and main preparation area.
Then draw appliances and drawers in their open positions. A generous-looking aisle can stop working when the dishwasher is down and someone is standing at the fridge.
3. The storage test
Count what the removed wall currently holds and where those items would go.
Replacing wall cabinets with an island can work, but an island also needs circulation space. Do not make it oversized to recover storage lost elsewhere. Read the guides to working out kitchen storage and testing whether an island actually fits.
4. The daylight test
Removing a wall can share light between rooms, but the result depends on orientation, glazing, neighbouring buildings and the depth of the floor plan.
The Australian Government’s YourHome guidance recommends planning living areas and kitchens around useful solar access, while controlling glare and unwanted summer heat. Identify where the light comes from in winter and summer before assuming that a larger opening is the complete answer.
5. The ventilation test
An open room does not remove the need to capture cooking moisture and contaminants at the source.
The National Construction Code contains ventilation provisions for kitchens, and its condensation guidance explains that kitchen rangehood exhaust should discharge outdoors under the relevant provisions. A recirculating unit filters some grease and odour but returns air and moisture to the room.
Resolve the rangehood type, duct size, route, outlet and make-up air before cabinetry and ceiling work are fixed. The shortest visually convenient route is not always the best performing route; follow the appliance requirements and applicable building rules.
6. The sound test
List the activities that happen at the same time: rangehood, dishwasher, coffee grinder, television, homework, calls and conversation.
Hard floors, stone surfaces and large undivided rooms can make sound more noticeable. Appliance specifications, soft furnishings, ceiling treatment and closable zones can all affect the result. If quiet matters, do not treat acoustics as a styling issue to solve later.
7. The heating and cooling test
Opening rooms changes the volume being conditioned and may remove the ability to heat or cool one zone separately.
YourHome’s passive-design guidance notes that floor planning, orientation, glazing, insulation, shading and airflow work together. A layout that gains winter light may still need summer shading; a large open zone may feel connected but be harder to condition selectively.
Compare the complete cost of each option
“Remove wall” is not a complete line item.
Compare both layouts with the same level of documentation, including:
engineering and permits if required
temporary support and structural steel or timber
service relocations
ceiling, cornice and wall repairs
floor repairs or replacement where the wall stood
cabinetry lost or added
lighting and switching changes
rangehood ducting and external outlet work
painting and making good in both rooms
A closed or semi-open scheme may release more budget for cabinetry, appliances or finishes. An open scheme may justify the extra construction when it fixes circulation and brings the main living spaces together. The right answer is the one that improves the whole room after every required cost is included.
For more on scope comparison, read why kitchen renovation quotations can differ so widely.
A simple decision checklist
Before approving the plan, be able to answer:
What exact problem does opening or retaining the wall solve?
Has the wall and its concealed services been assessed?
Where will tall storage and appliances go?
Can people pass without entering the cooking zone?
What will be visible from the living and dining areas?
How will cooking exhaust reach outdoors?
Can noise or heating and cooling be separated when needed?
Does the price include all structural and finishing work?
If those answers are clear, the layout decision usually becomes much less subjective.
Where Bluestone fits
Bluestone plans complete kitchen renovations, including the building work and trade coordination around the cabinetry. The layout is tested against the existing home, not selected from a standard open-plan formula.
See Bluestone’s approach to complete kitchen renovations in Melbourne.