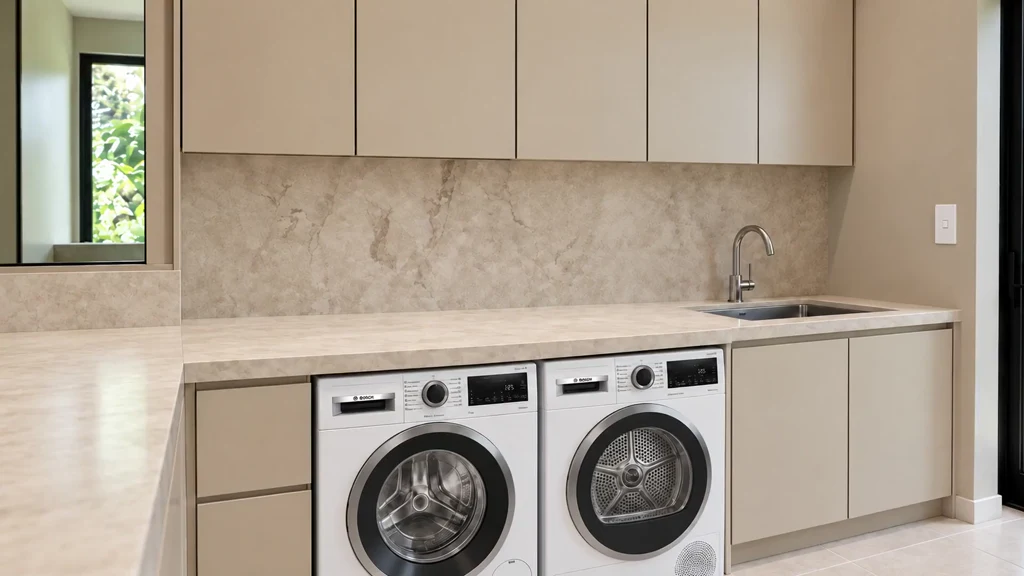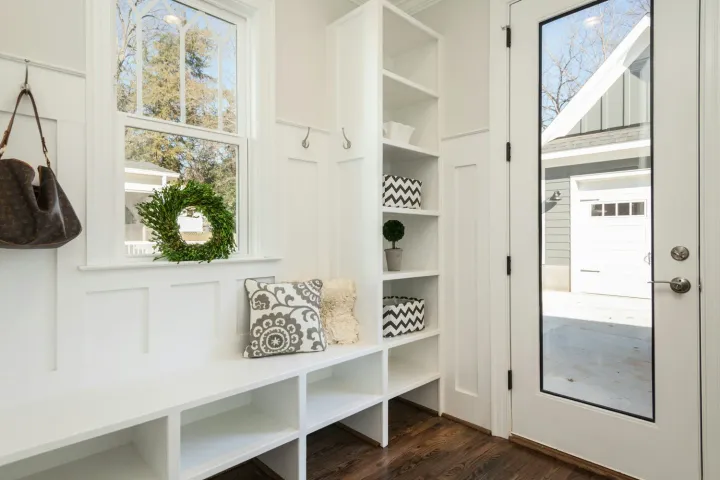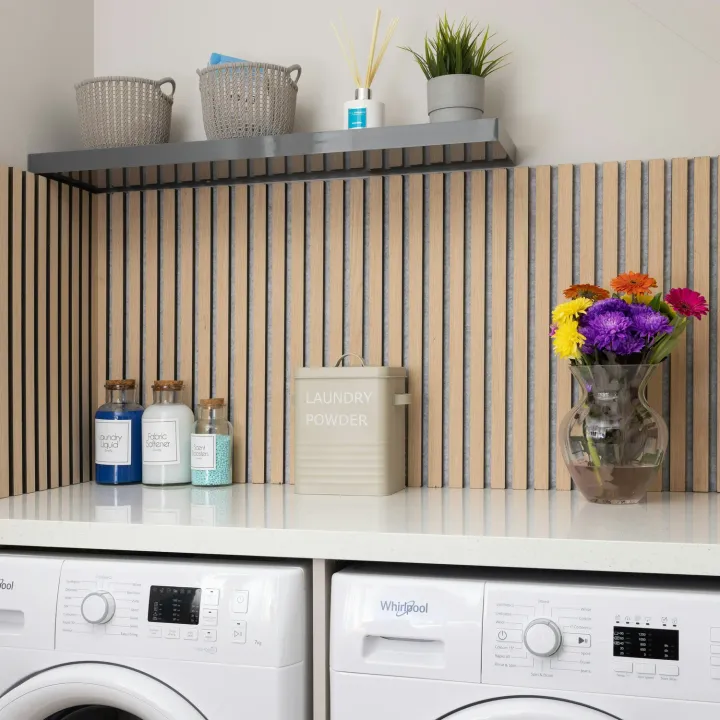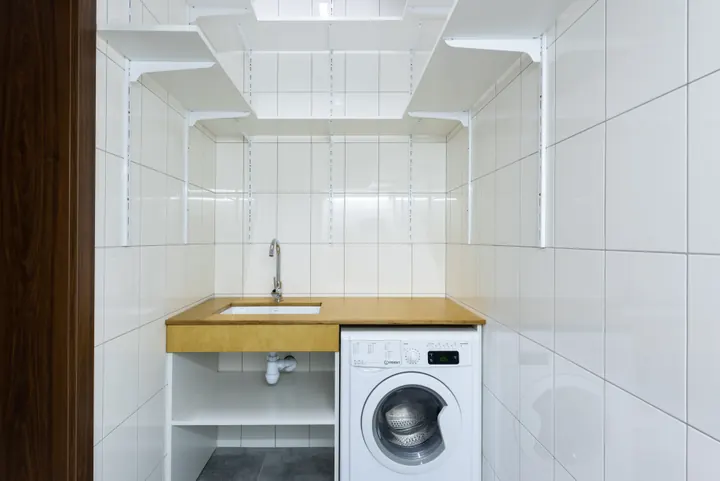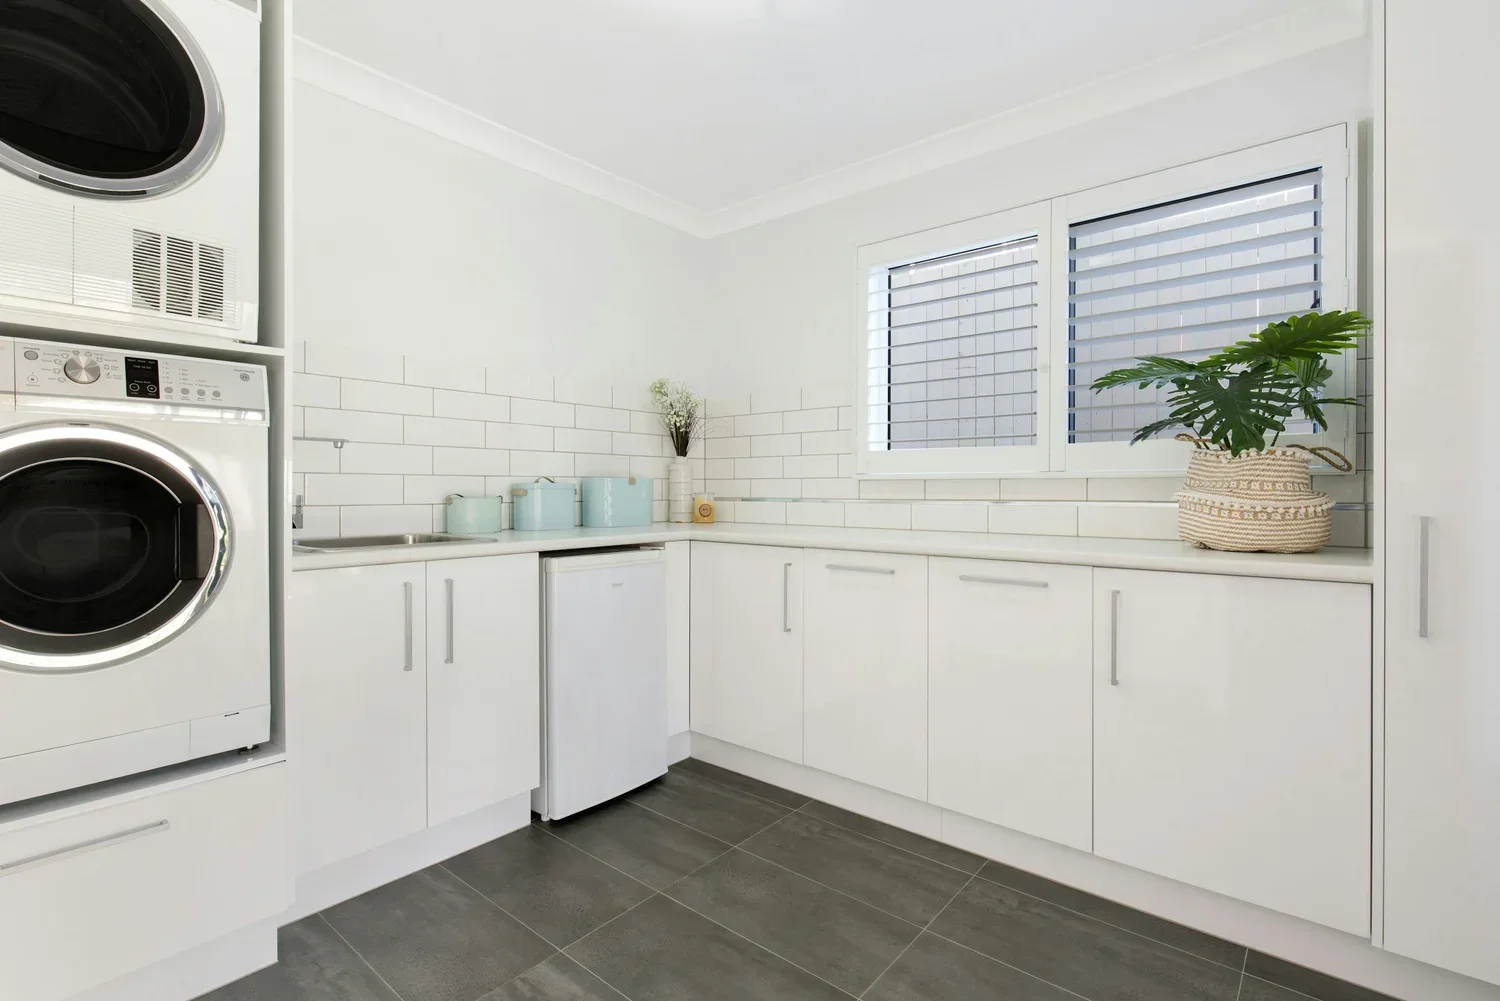
A separate laundry is not automatically more useful, and a laundry cupboard does not automatically save space.
The better layout is the one that fits the household’s washing, drying, sorting and storage routine without compromising another room.
Compare the complete workflow, not just the footprint of the washer and dryer.
The short answer
A concealed laundry cupboard can work well for a smaller household, apartment or compact renovation when the appliances, ventilation, services and storage are properly coordinated.
A separate room is usually stronger when the household needs a laundry tub, long bench, internal drying, bulk storage, muddy entry or a place to contain noise and unfinished loads.
In between, a compact laundry room or combined bathroom-laundry may deliver the best balance.
Map the full laundry routine
Write down each step:
collect and sort washing
load and unload appliances
hang or dry items
fold, iron and distribute clothes
store detergents, baskets and cleaning equipment
If most folding happens on a bed and cleaning products live elsewhere, a full room may be unnecessary. If washing builds up for a family and school, sport or work clothes need soaking and hanging, a narrow cupboard may transfer the mess into the hallway.
When a laundry cupboard works
A cupboard can be efficient when it is located near bedrooms or the bathroom, has direct service access and can close without trapping heat or moisture.
Plan it as a working enclosure:
use exact washer and dryer dimensions
allow appliance ventilation and service clearances
show doors open with appliance doors and drawers open
provide safe access to taps, power and filters
include a landing place for a basket or a nearby bench
keep detergents secure and away from children
choose doors that do not block the passage
A stacked arrangement reduces width but lifts one appliance and can complicate access. A side-by-side arrangement allows a continuous bench above but requires more wall length.
When a separate laundry earns the floor area
A room can support more than appliances. It may include a tub, sorting bench, hanging rail, linen storage, broom cupboard, pet-washing zone or access to the clothesline.
It earns its area when those functions would otherwise be scattered through the house. It does not earn the area when it becomes an oversized passage with deep cupboards and little usable bench.
Position the washer, tub, basket and outdoor route so wet clothes do not cross the room repeatedly. Keep everyday storage within reach and reserve high cupboards for lighter, occasional items.
Bench space and storage
Measure a real laundry basket and the products the household buys. A narrow decorative shelf is not a folding bench, and a cabinet that cannot hold detergent upright is not useful storage.
Common priorities are:
a clear landing zone beside the washer
a hanging rail that does not drip over power or joinery
ventilated space for baskets
a tall section for brooms, vacuum and ironing board
drawers or reachable shelves for daily products
Read the guide to planning laundry bench space before filling every wall with tall cabinetry.
Ventilation and dryer choice
Choose the dryer before finalising cabinetry. Vented, condenser and heat-pump models manage moisture and heat differently and have specific installation clearances.
The National Construction Code includes ventilation and condensation-management provisions for laundries. Relevant NCC provisions require exhaust to discharge outdoors and address ducting space for clothes dryers, with an exception for condensing-type appliances in the cited application. The exact solution depends on the building and selected appliance.
Use the laundry ventilation guide and the appliance instructions. Do not close doors around an operating appliance unless the design and manufacturer requirements permit it.
Waterproofing and services
A washing machine, tub and floor waste are not simply cabinetry decisions. The NCC wet-area provisions set requirements for water-resistant and waterproof elements around wet-area fixtures and floor wastes.
Plumbing work in Victoria must be carried out by an appropriately registered or licensed plumbing practitioner. Confirm water, drainage, isolation, overflow risk and access before joinery manufacture.
Do not place a difficult-to-reach tap behind a stacked appliance or seal a drain connection inside cabinetry that cannot be removed for service.
Noise, access and location
A laundry cupboard beside a living room or bedroom may make appliance noise more noticeable. Solid doors can reduce sound but may conflict with ventilation. A separate room can contain noise, but a poorly positioned external door or long route to the clothesline adds daily steps.
Check whether a person can kneel in front of the appliances, remove filters and pull a machine forward without dismantling adjacent joinery. Future service access matters more than a perfectly flush photograph.
Decision checklist
How much washing does the household produce?
Where are clothes sorted, dried, folded and stored?
Is a tub required for the household’s routine?
Can the appliance enclosure meet ventilation and clearance requirements?
Is there a usable landing bench and basket position?
Can taps, filters, power and drainage be serviced?
What more valuable use could the floor area have?
Where Bluestone fits
Bluestone tests laundry options against the whole floor plan, then coordinates appliances, ventilation, waterproofing, plumbing and cabinetry around the selected layout.
See Bluestone’s approach to complete laundry renovations in Melbourne.