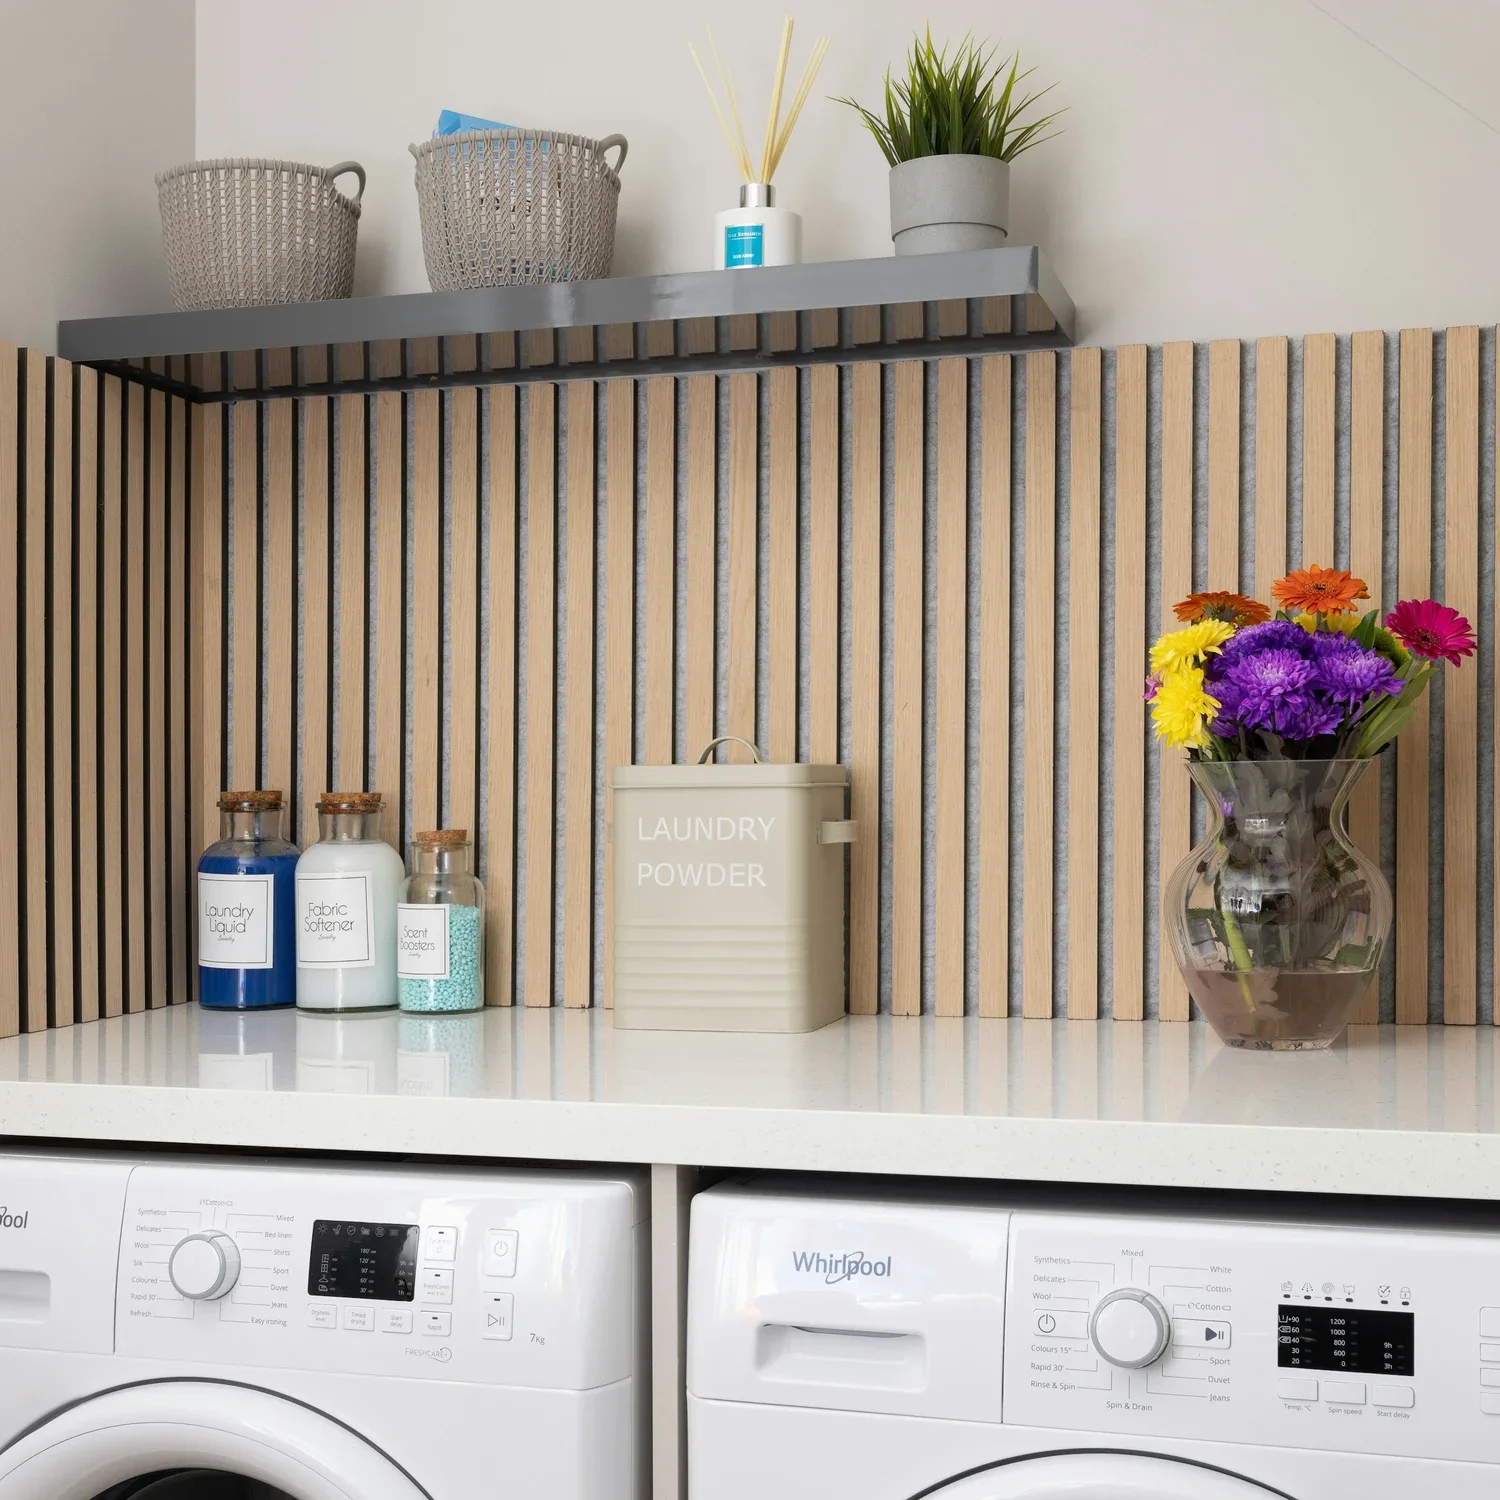
In Melbourne renovations, the laundry is often the last room planned—and one of the first rooms homeowners regret.
The most common problem is not the splashback, tapware or cabinetry colour. It is the absence of clear, usable bench space.
A laundry bench provides somewhere to sort clothes, treat stains, place baskets, fold washing and deal with items coming out of the machine. Without it, these jobs move to the washing-machine lid, kitchen bench, dining table or couch.
As a practical starting point, allow at least 600–900mm of clear bench for a compact laundry and approximately 1200–1500mm if you want to fold clothes comfortably. Larger families may benefit from more, provided it does not compromise circulation, storage or appliance access.
These are design guidelines, not mandatory dimensions. The right answer depends on the household, appliance arrangement and how the laundry is used
Is There a Standard Laundry Bench Height in Australia?
A practical starting point is about 900mm from the floor to the finished benchtop. It clears many front-loading machines and suits many households, but it is not a universal standard. Confirm the selected appliance height, adjustable feet, ventilation gap and benchtop thickness before the cabinetry is ordered. If the main users are notably taller or shorter, adjust the working height to suit them rather than copying a nominal dimension.
How Deep Should a Laundry Bench Be?
Plan around roughly 600–650mm, then verify the exact appliance and service clearances. A 600mm-deep benchtop may suit some front loaders; others project because of the door, hoses, taps or rear connections. Bosch lists its current WGG254Z1AU front loader at 845mm high × 598mm wide × 590mm deep. Miele’s W1 specification lists models around 850mm high × 596mm wide × 636mm deep. The product body is not the full installation envelope—allow the manufacturer’s clearances and access requirements.
Manufacturer examples: the Bosch WGG254Z1AU product page and Miele W1 specification sheet.
What Counts as Usable Bench Space?
A laundry may show two metres of benchtop on a plan but provide much less usable space once the sink, tap, baskets, detergents and small appliances are considered.
Usable bench space should be:
Clear enough to hold a laundry basket
Deep enough to fold clothing comfortably
Positioned near the washer or dryer
Free from low overhead cabinets that obstruct movement
Supported by nearby storage so it does not become cluttered
Located away from doors or appliance openings that interrupt the work area
A short, uninterrupted bench is often more useful than a longer surface broken into several narrow sections.
How Much Laundry Bench Space Should You Allow?
Compact or European laundry: 600–900mm
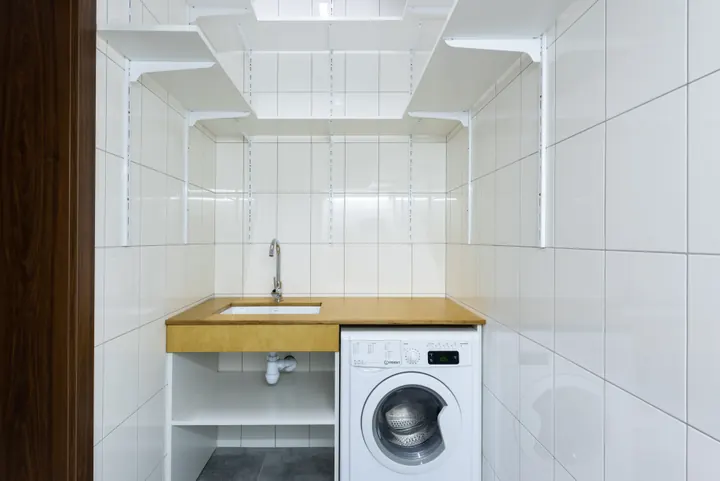
In a small laundry cupboard or apartment laundry, a 600–900mm clear landing area can still be useful for a basket, stain treatment and small folding tasks.
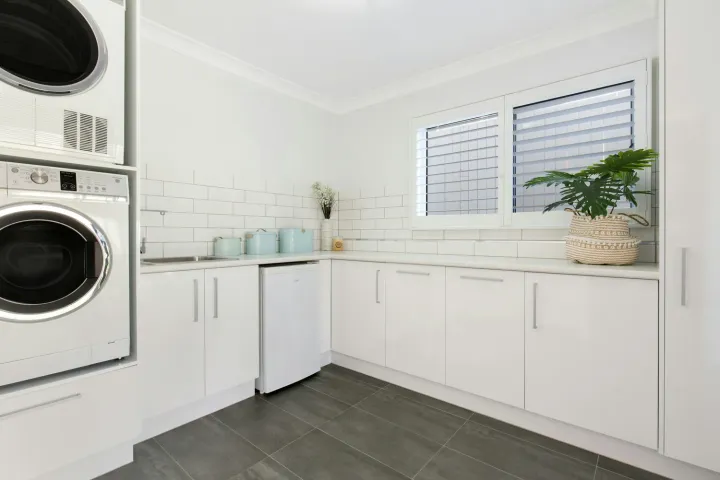
This may sit beside a stacked washer and dryer or above a single front-loading appliance. The design must still allow the doors, hoses, power points and service connections to remain accessible.
Standard family laundry: 1200–1500mm
Approximately 1200–1500mm of uninterrupted bench provides a more comfortable folding area for most households.
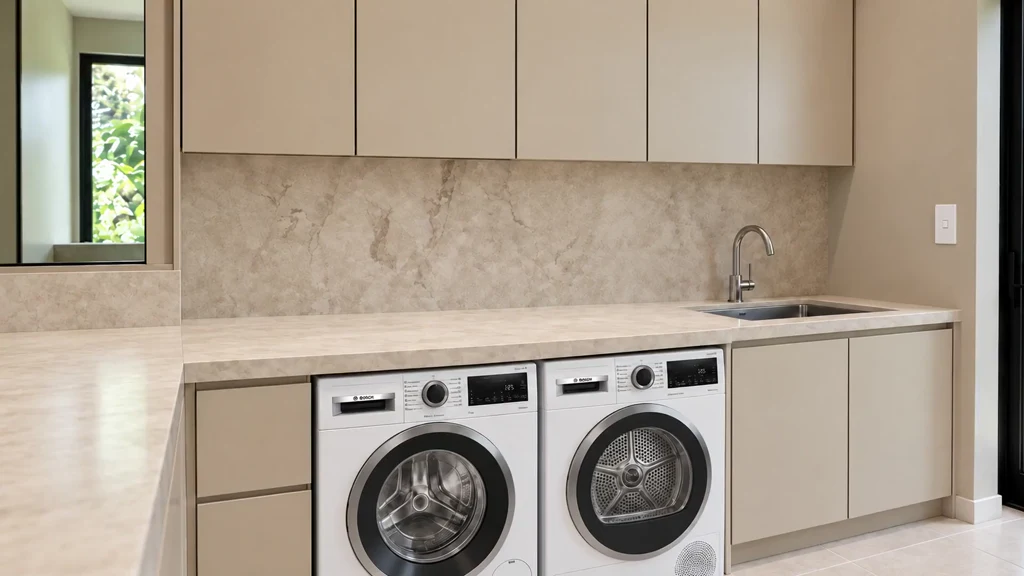
This can often be created above a side-by-side front-loading washer and dryer, provided the selected appliances are suitable for under-bench installation and their required clearances are respected.
Larger laundry: 1800mm or more
A longer bench can support sorting, folding, sewing, school preparation or other household tasks. But more bench is only helpful if the room still contains sufficient storage and comfortable walkways.
An oversized bench covered permanently with baskets and supplies is not necessarily better than a shorter bench supported by better cabinetry.
Choose the Appliances Before Finalising the Cabinetry
One of the most expensive laundry mistakes is designing cabinetry around assumed appliance dimensions.
Washers and dryers vary in width, depth, height, door projection, ventilation requirements and connection locations. Even appliances described as “standard size” may not fit the same opening.
Confirm the exact models before the cabinetry is manufactured and allow the clearances required by the appliance manufacturer.
Front-loading appliances
Front loaders can often sit beneath a continuous benchtop. This creates useful folding space without increasing the room’s footprint.
The design must account for:
Appliance height and adjustment
Benchtop thickness
Ventilation clearances
Hoses, taps, power points and wastes
Door opening and nearby cabinetry
Future appliance removal and replacement
Top-loading washing machines
A fixed benchtop cannot normally sit directly over a top loader because the lid needs to open fully.
If the top loader is staying, place the main bench beside it or consider a carefully designed movable or lift-up section. Do not force an awkward benchtop over the appliance simply to make the cabinetry appear continuous.
Stacked washer and dryer
Stacking appliances saves width but removes the possibility of a benchtop directly above them. The benefit is that the released width can be used for a proper bench, sink or tall storage beside the stack.
Check the appliance manufacturer’s stacking requirements rather than placing one machine loosely on another.
The Sink Versus Bench-Space Decision
A large laundry sink can consume a substantial part of the benchtop. Before selecting one, consider how frequently it will actually be used.
A household that hand-washes clothing, cleans large items or uses the laundry as a utility room may benefit from a generous sink. Another household may be better served by a compact but deep tub and additional folding space.
The sink should be large enough for genuine needs—not automatically the largest model that fits.
Its position also matters. Placing the sink hard against a wall can preserve a longer uninterrupted section of bench, while centring it may divide the work surface into two less useful pieces.
Storage Makes the Bench Usable
Bench space only remains clear when everything stored on it has another home.
A functional laundry may need space for:
Detergents and cleaning products
Hampers and laundry baskets
Iron and ironing board
Vacuum cleaner, broom and mop
Linen and towels
Pet supplies
Paper products and household bulk storage
Hanging clothes and delicates
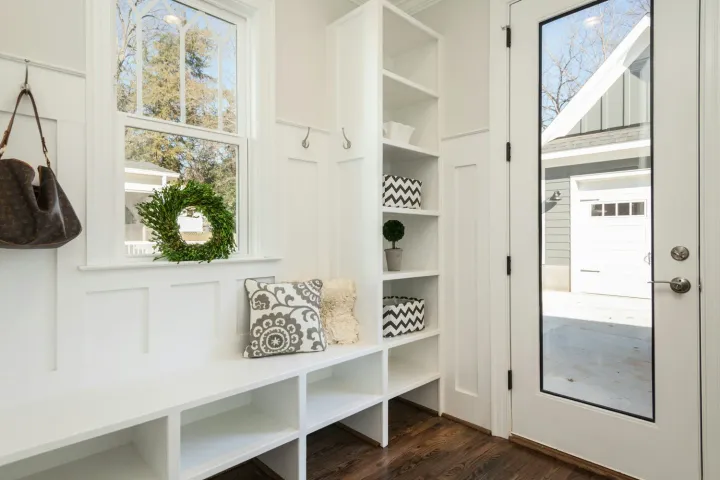
Everyday items entering from an external door
Allocate storage according to the actual household inventory. Avoid filling the laundry with decorative cabinetry while leaving no practical place for the vacuum, baskets or cleaning products.
Laundry Features Worth Considering
A hanging rail
A rail above or beside the bench is useful for shirts, school uniforms and delicates. Position it high enough that hanging clothes do not occupy the folding surface.
Under-bench hampers
Hampers can work well when they are ventilated, easy to remove and sized for the household. Do not sacrifice essential cabinetry for several small built-in hampers that fill too quickly.
A tall utility cupboard
A properly proportioned tall cabinet can store a vacuum, broom, mop and ironing board. Confirm the dimensions of these items before setting the shelves and internal divisions.
Overhead cabinets
Overheads provide useful storage for detergents and occasional supplies, but they should not sit so low or project so far that they make the bench uncomfortable to use.
Pull-out bench extensions
A pull-out surface can provide occasional extra space in a compact laundry. It needs suitable support and must not block doors, appliances or circulation when extended.
Use it as a supplement rather than the room’s only practical work surface.
Common Laundry Bench Mistakes
Installing the sink in the middle
This often creates two narrow sections of bench instead of one useful folding zone. Offset the sink when the plumbing and overall layout allow it.
Designing before selecting appliances
Cabinet openings based on approximate dimensions can leave insufficient clearance or an untidy oversized gap.
Running a fixed bench over a top loader
The machine may technically fit, but the lid cannot open properly. Appliance type must drive the layout.
Forgetting appliance depth
Some machines project beyond standard-depth cabinetry because of their doors, hoses or rear connections. Measure the complete installation requirement, not only the product body.
Adding too much tall cabinetry
Tall storage is useful, but filling the laundry with full-height cabinets can eliminate the work surface that makes the room functional.
Ignoring power and service access
Power points, taps and waste connections should be accessible without dismantling the cabinetry. Future appliance replacement must also be considered.
Treating the benchtop as leftover space
The bench should be designed deliberately after the workflow, appliances, sink and storage have been resolved. It should not be whatever space remains.
Plan the Laundry Workflow
A well-designed laundry follows a simple sequence:
Dirty clothes arrive and are sorted.
Items are treated or soaked where necessary.
Clothes move into the washer.
Wet clothes move to the dryer or hanging area.
Clean clothes are folded on the bench.
Linen and supplies return to nearby storage.
If baskets must cross the room repeatedly or appliance doors block one another, the layout needs further work.
The ideal arrangement also depends on whether the laundry connects to the kitchen, garage, bathroom, hallway or external door. Those connections affect storage, flooring, access and how the room should look.
Plan the Kitchen and Laundry Together
When a laundry sits near the kitchen, planning both rooms together can produce better cabinetry, benchtop, flooring, lighting and storage decisions.
Bulk supplies, cleaning products, pet items and occasional appliances can sometimes move from the kitchen into the laundry. This gives the kitchen more useful storage without adding unnecessary cabinetry.
Read our guide to planning the right amount of kitchen storage.
Where Bluestone Build Co. Fits
Bluestone Build Co. is best suited to complete laundry renovations where cabinetry, appliances, plumbing, electrical, ventilation and connected building work form one coordinated scope. See Bluestone’s approach to complete laundry renovations in Melbourne.