A useful Mount Waverley kitchen guide should begin with the house, not claim that every local family wants the same trend.
Homes in the suburb vary in age, construction, alterations and planning context. The project must be based on the particular property and household.
Read the existing kitchen and adjoining rooms
Measure doors, windows, ceiling, floors and services. Identify walls that may be structural and check how the kitchen connects to dining, living, entry and outdoor areas. Do not assume an older plan must become fully open.
Test circulation before removing walls
Draw appliance doors, island seating and through-traffic. A wider opening can improve connection while retaining storage and room definition. Compare the existing plan, a modified opening and full reconfiguration against the same household routine.
Build storage from an inventory
List food, cookware, appliances, bins and cleaning supplies. Tall storage, drawers and a walk-in pantry all consume different amounts of floor and bench area. Use the kitchen storage guide before assigning cabinets.
Select appliances before cabinetry
Exact model dimensions control openings, ventilation, services and replacement access. Integrated appliances can quiet the room visually but narrow later replacement choices. Record model numbers and installation instructions.
Make the island earn its area
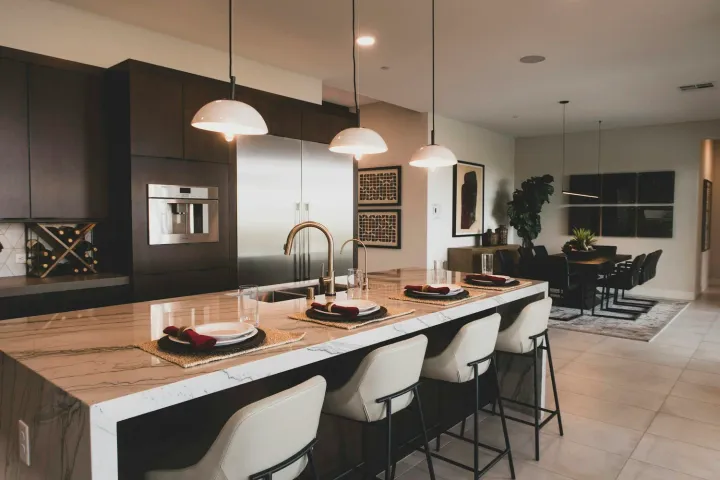
An island should improve preparation, storage or seating without tightening circulation. Mark it at full size and show stools and all nearby doors open. In a narrower room, a peninsula or clear aisle may work better.
Coordinate daylight and task light
New openings can improve light but also create glare and heat. Provide task light over preparation areas and under upper cabinets where useful. Test reflective surfaces in the actual room.
Resolve services and ventilation
Coordinate electrical capacity, water, drainage, gas where retained and rangehood discharge before manufacture. Licensed trades must confirm their work. A new open layout does not remove kitchen ventilation requirements.
Check property-specific controls
Internal cabinet replacement may have different approval needs from structural walls, external windows or additions. City of Monash guidance notes that some large-scale and heritage-related changes require planning permission. Confirm the actual property and proposed work with council and the relevant building professionals.
Where Bluestone fits
Bluestone plans complete kitchen renovations in Mount Waverley around the existing building and household. See Bluestone’s kitchen renovation service.