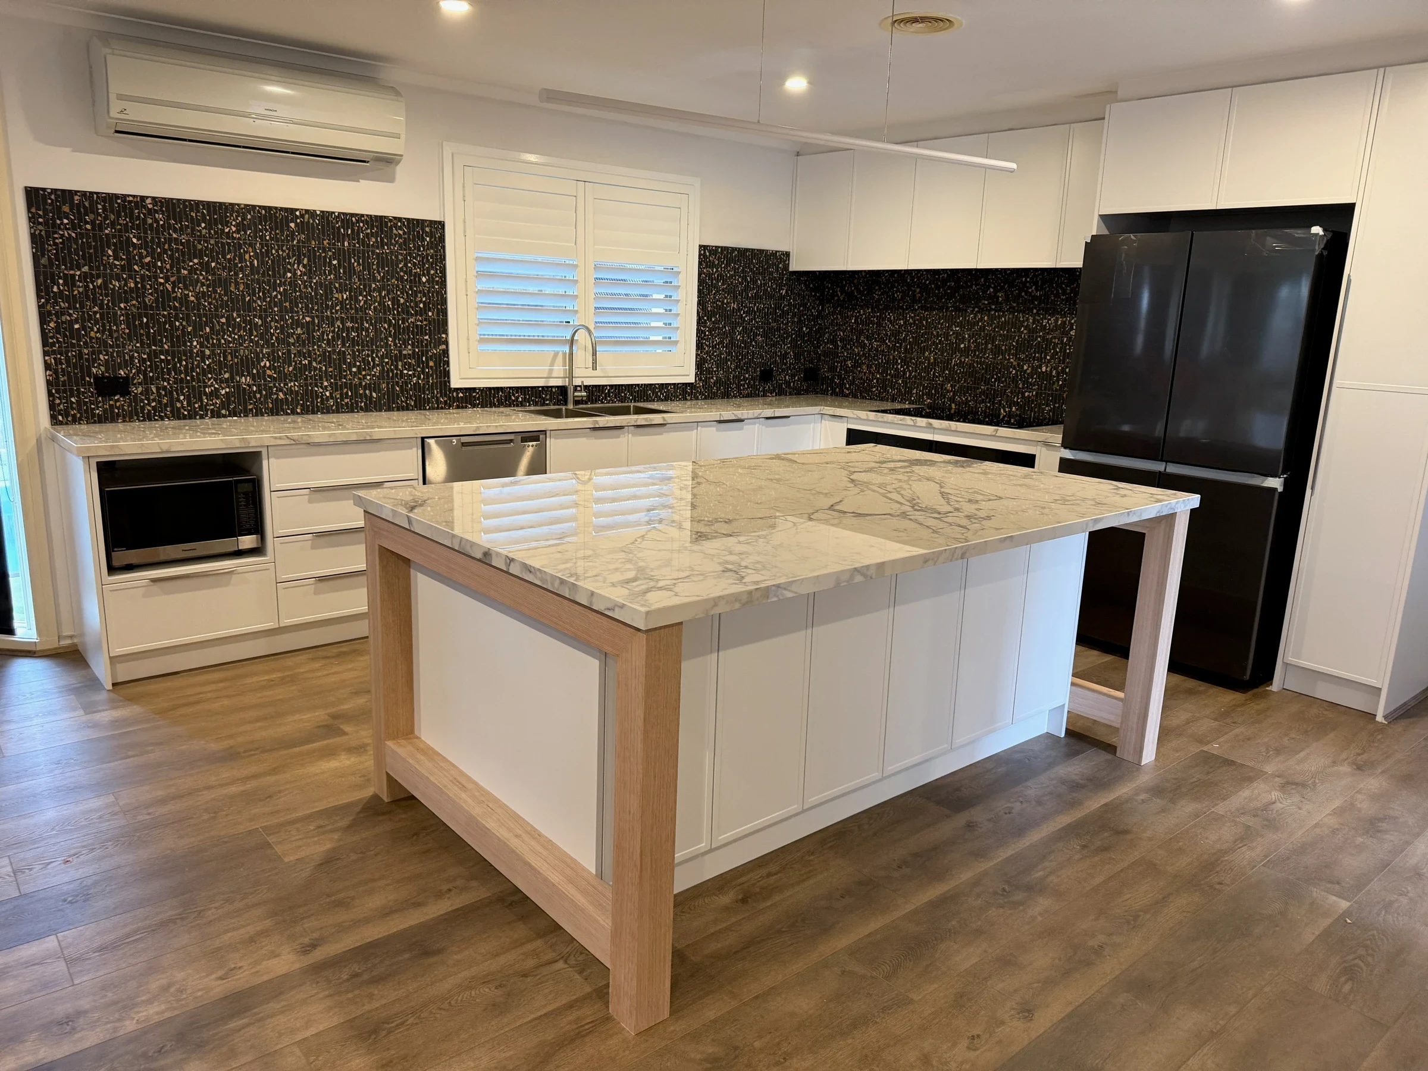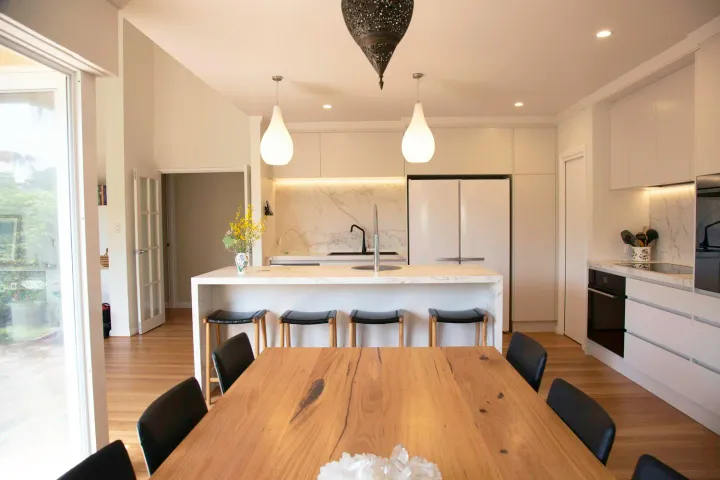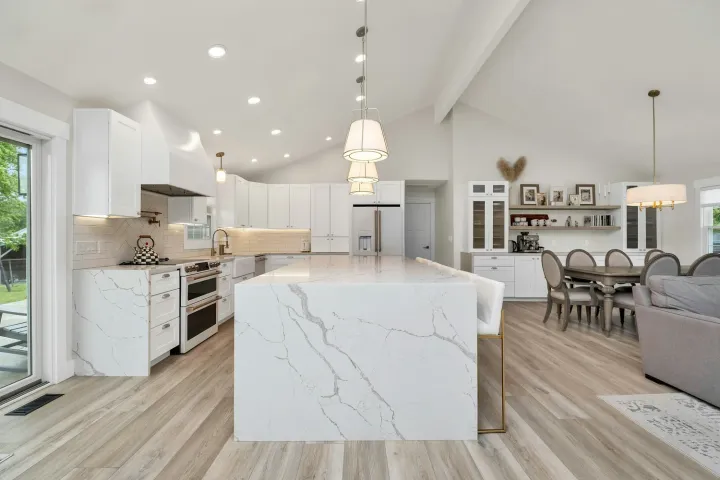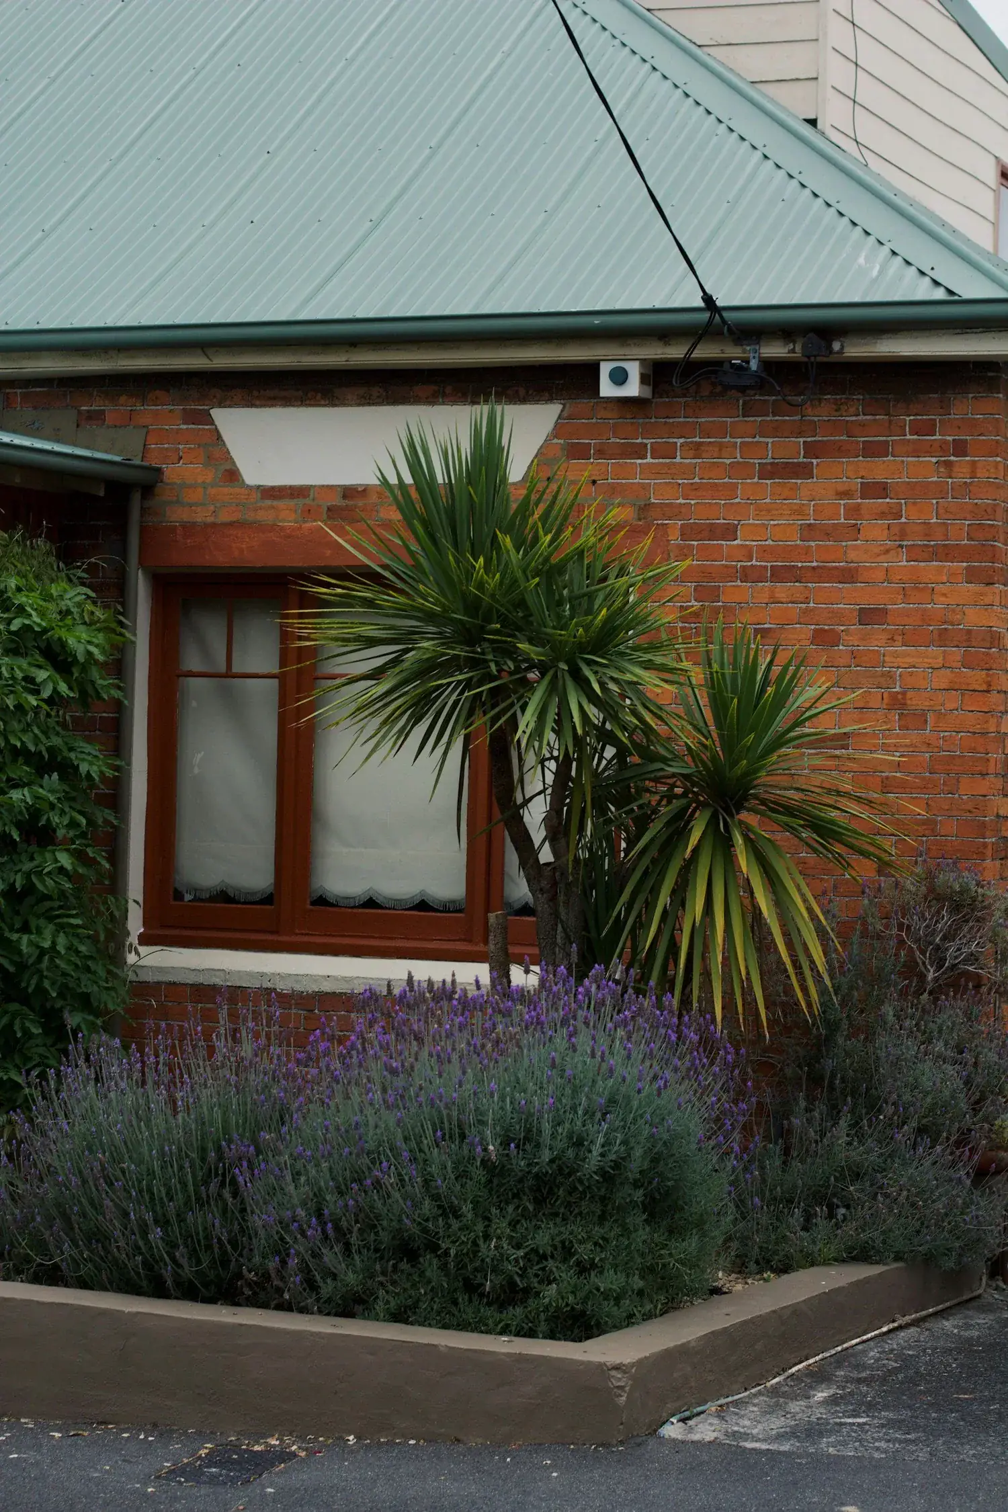
Brick homes can be excellent renovation candidates. The external shell may be sound, the floor plan may have useful proportions and the house may already sit well on its block.
The difficulty is that the structure, services and internal layout were often designed for a different way of living. A successful renovation does more than make the rooms look newer. It works out what should stay, what genuinely needs to move and how the kitchen, wet areas, lighting, flooring and adjoining rooms will function as one project.
The short answer
Before designing a brick-home renovation, establish five things.
Construction — whether the house is brick veneer, double brick or a combination of construction types.
Structure — which walls are structural and what they support.
Services — where the plumbing, drainage, electrical work and ventilation currently run.
Concealed risk — whether asbestos, deterioration or previous alterations may affect the work.
Value — whether changing the layout creates enough practical benefit to justify the cost and disruption.
The best result is rarely the plan with the most demolition. It is the plan that improves how the home works while making intelligent use of the structure already there.
First, identify how the house is built
“Brick house” is not a complete description of the construction.
A brick-veneer house generally uses a framed structure with an external brick skin. A double-brick or solid-masonry house uses masonry more extensively in the walls. Some Melbourne homes combine different systems because of extensions or earlier alterations.
This distinction affects how openings can be formed, how services can be routed and how easily the internal layout can change. Do not assume every internal wall in a brick-veneer home is non-structural, or that every masonry wall can be removed once an engineer is involved.
Existing drawings may help, but a site inspection and measured plan are still necessary. Renovations are priced and built from the house that exists—not from what the original plan suggests should be there.
Do not begin with wall removal
Opening the kitchen to the dining or living area can improve light, movement and supervision. It can also introduce engineering, temporary support, steelwork, ceiling repairs, flooring repairs and service relocation.
Start by defining the problem. Is the kitchen too isolated? Is circulation poor? Is the dining area undersized? Is a wall blocking useful light? A smaller opening, widened doorway or better-positioned kitchen may solve the problem without removing an entire wall.
Where structural work is proposed, the wall and the loads above it must be assessed before demolition. Current Victorian guidance requires structural building work to be completed by an appropriately registered practitioner and covered by a building permit. Confirm the exact requirements with the appointed building surveyor before work begins.
Plan the kitchen and connected rooms together
In many established brick homes, the kitchen cannot be planned properly in isolation. The useful opportunity may involve the pantry, laundry, dining room, hallway, flooring or nearby bathroom as well.
Planning the connected areas together resolves cabinetry, appliances, plumbing, drainage, electrical work, ventilation, circulation, floor transitions, lighting, storage and the order in which trades need to complete the work.
This is where planning connected rooms before construction can create more value than a room-by-room replacement.
Check services and concealed risks early
A new kitchen or bathroom can place different demands on the existing home. Before finalising the layout, establish whether the switchboard, wiring, water supply, drainage, gas, ventilation and hot-water system suit the proposed work.
Also allow for the possibility of damaged framing, old plumbing, uneven floors, previous unapproved work or incomplete repairs concealed behind cabinetry and wall linings.
These issues do not automatically make the house a poor renovation candidate. They do mean that a low quote based only on visible finishes may not represent the completed project.
Take asbestos seriously
Buildings constructed before 1990 may contain asbestos-containing materials. Potential locations can include wall and ceiling linings, eaves, wet-area sheeting, flooring products, backing boards and service components.
Do not drill, cut or demolish suspected material to find out what it is. Arrange appropriate identification before disturbance and use a licensed asbestos removalist where required. WorkSafe Victoria and Asbestos Victoria publish current guidance for homeowners.
What usually drives the cost
The brickwork itself is not necessarily the expensive part. Cost tends to rise when the project includes several connected consequences.
Structural work. Openings can require engineering, permits, temporary support, steelwork and extensive making good.
Relocated rooms. Moving a kitchen, bathroom or laundry can change drainage, water, electrical and ventilation requirements.
Adjoining repairs. Layout changes often affect floors, ceilings, cornices, plaster, paint and lighting beyond the room being renovated.
Existing conditions. Asbestos, concealed damage, outdated services and previous alterations cannot be understood from cabinetry drawings alone.
Detail and access. Custom windows, doors, joinery, difficult access, protection and waste removal all influence the complete scope.
A useful budget must cover the finished renovation, not just the cabinetry, fixtures or visible products.
Where brick homes often have real potential
Brick homes can respond particularly well when the renovation retains the useful shell and concentrates investment where it changes daily life.
That may mean a better-positioned kitchen, a properly connected laundry or pantry, a wider opening to the dining room, improved lighting, more practical storage and consistent flooring through the main living areas.
The goal is not to erase the house. It is to remove the parts that no longer work while preserving the construction that still has value.
A sensible planning sequence
1. Measure the existing home and document the rooms, openings and visible services.
2. Define the practical problems before choosing products or finishes.
3. Test layout options against the structure, circulation and available budget.
4. Arrange engineering, permits, testing or specialist advice where the proposed work requires it.
5. Resolve the complete scope, including adjoining repairs and trade work.
6. Make selections and compare quotations against the same documented project.
This work should happen before cabinetry is ordered or demolition begins.
Where Bluestone fits
Bluestone plans complete kitchen, bathroom and laundry renovations in established Melbourne homes, including connected pantry, flooring, lighting and building work. See how Bluestone plans renovations.
Continue with kitchen renovation costs in Melbourne or living at home during a renovation.
Victoria adopted NCC 2025 on 1 May 2026, with transition arrangements. Ask your building surveyor or relevant practitioner which edition and Victorian requirements apply to your renovation; requirements vary with the building and proposed work.