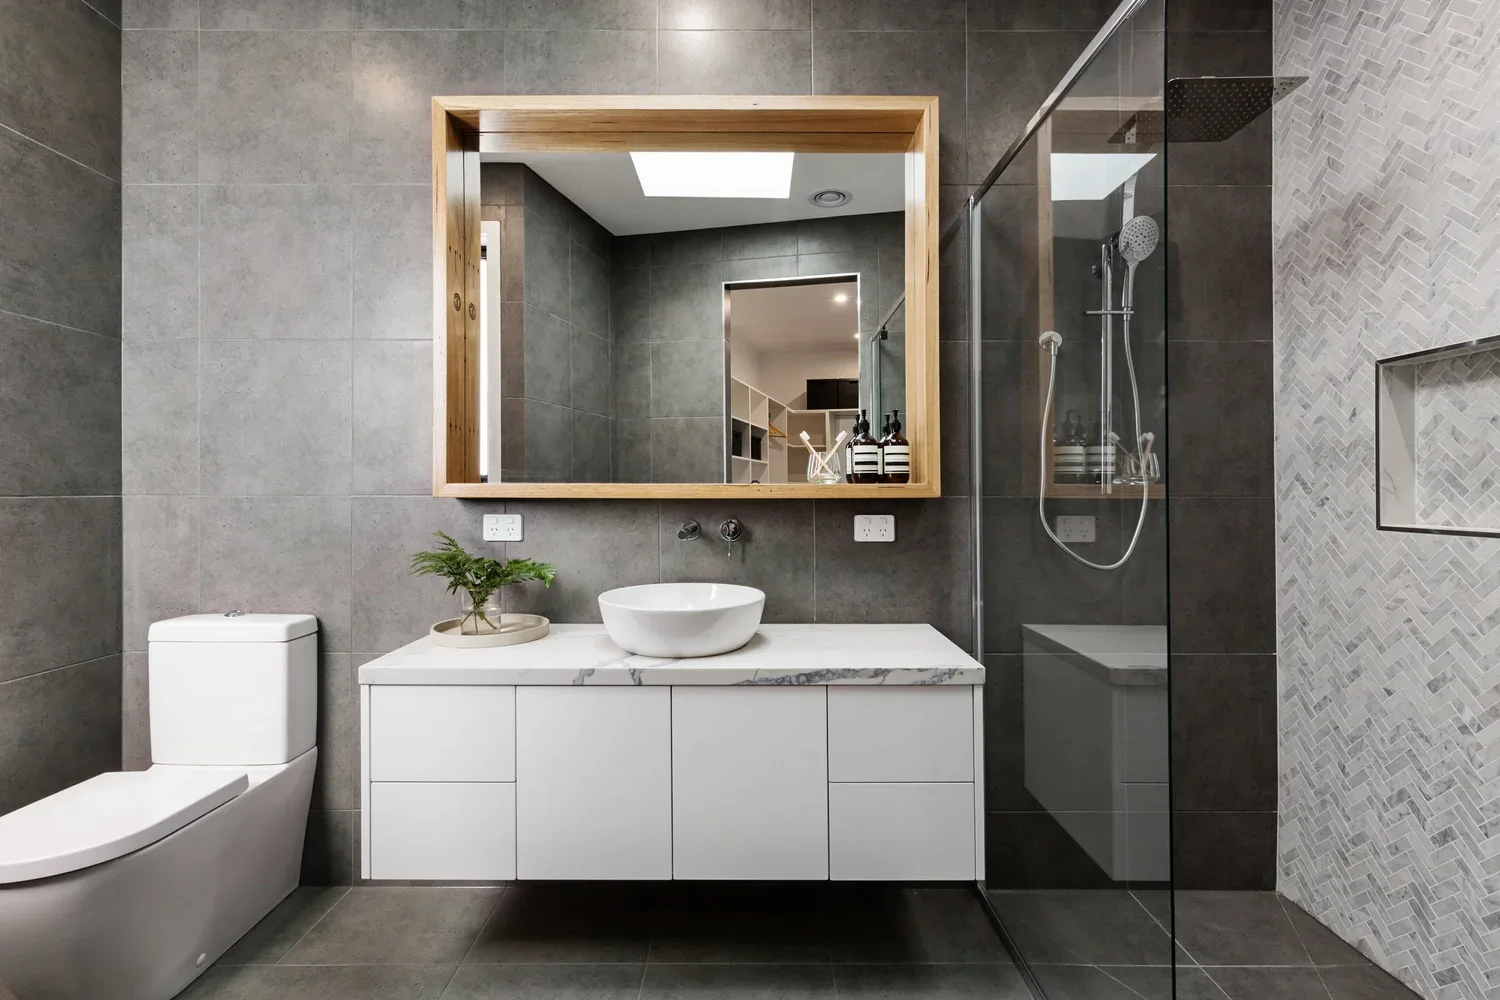
A useful bathroom plan starts with the room you have, not a list of products. For a Reservoir project, record what is failing now, who uses the room at the same time and which parts of the layout create daily friction.
This guide does not assume that one bathroom style or layout suits every local home. The existing structure, services, access and condition need to be checked for the individual property.
Start with condition and scope
Before choosing tiles or tapware, establish whether the project is a cosmetic update or a complete renovation. A complete bathroom may involve demolition, substrate repairs, plumbing, electrical work, ventilation, waterproofing, tiling, fixtures, painting and final fit-off.
Signs of leaks, movement, mould or damaged finishes need proper investigation. The visible mark may not show the full extent of the issue behind the wall or floor.
Choose the layout around daily use
Write down who uses the bathroom, when they use it and which activities compete for space. Test the door swing, shower entry, vanity drawers, toilet clearance and towel positions on a measured plan.
Removing a bath can create a larger shower, but it also removes a household function. Moving a toilet or shower may improve circulation, while adding drainage, floor and waterproofing work. Compare the practical gain with the complete construction consequence before deciding.
Plan storage at the point of use
Bathroom storage should hold the items actually used in the room without narrowing movement or making cleaning difficult. Check the depth of a vanity and mirror cabinet, the reach to shelves and whether doors can open without hitting lights, taps or other joinery.
A smaller cabinet in the right position can be more useful than a large cabinet that blocks the room.
Treat ventilation, lighting and waterproofing as separate decisions
Tiles are a finish, not the waterproofing system. Ventilation is also not solved by opening a window occasionally. The renovation scope should identify the waterproofing, drainage, exhaust path, lighting and electrical work required for the completed room.
These elements need to be coordinated before the ceiling, walls, cabinetry and tile layout are finalised.
Compare complete quotes
Two bathroom totals are only comparable when they cover the same work. Check demolition, disposal, repairs, licensed trades, waterproofing, tiling quantities, fixtures, shower glass, painting, project management, GST and compliance documentation.
Ask which figures are fixed, which are allowances and what happens if concealed damage is found after demolition.
Where Bluestone fits
Bluestone focuses on complete bathroom renovations and connected internal work, not isolated repairs or product installation. Start with the room, suburb, rough budget, timing and the problems the renovation needs to solve.
Continue with what a complete bathroom renovation includes or Bluestone’s bathroom renovation approach.