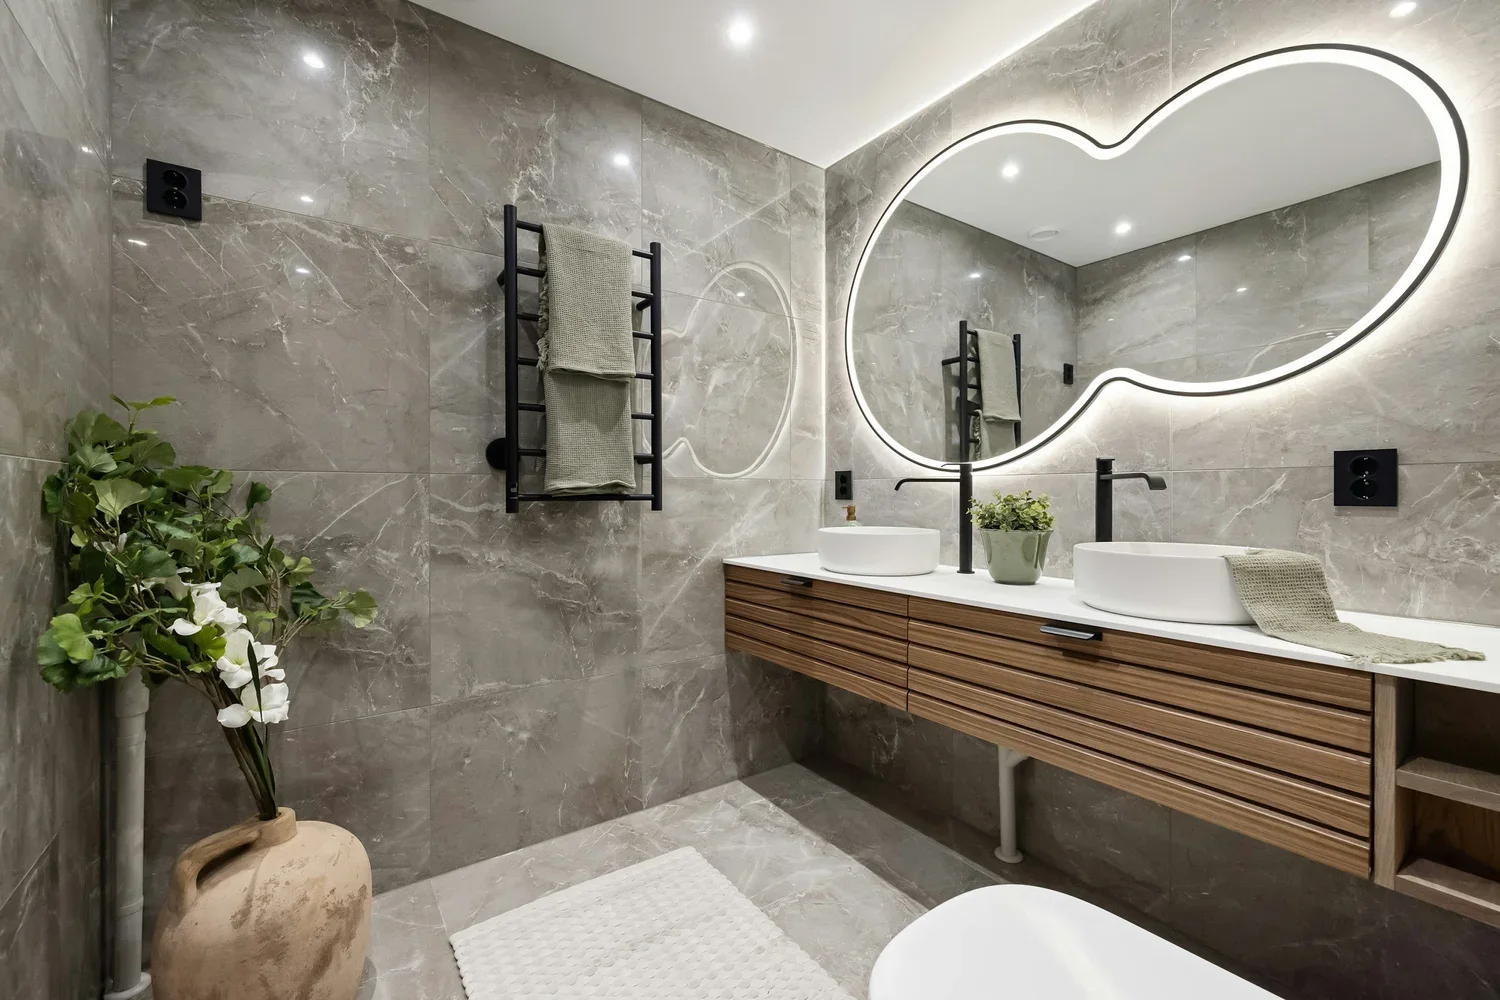
The bathroom ideas most likely to last are the ones that improve use, drying, cleaning and repair.
Colour and texture can give the room identity. They should be added after the layout, wet-area construction, ventilation and storage are resolved.
This is a durability filter, not a prediction of next year’s style.
1. Layouts tested with bodies and doors
Draw the entry, shower screen, vanity drawers, toilet, towel rails and storage open at the same time. Add standing space at each fixture and the route through the room.
A visually minimal bathroom can still be awkward when the door hits the vanity or the toilet dominates the first sightline. Zoning the shower, basin and toilet can improve privacy, but only when it preserves circulation.
For compact rooms, use the small ensuite layout guide as a test rather than a template.
2. Wet-area construction designed before tiles
The National Construction Code sets out requirements for wet-area waterproofing, shower areas, penetrations and floor wastes.
Resolve the substrate, membrane, falls, junctions, niches and fixture penetrations before selecting a decorative tile pattern. The visible finish is only the final layer of a system.
A seamless-looking product does not remove the need for documented joints and compliant construction.
3. Ventilation that helps the room dry
Specify exhaust for the room and provide a practical duct route to outdoor air where required by the applicable provisions. The NCC condensation rules address bathroom exhaust performance and outdoor discharge in the cited application.
Consider make-up air, fan control and how moisture moves when the door is closed. A demister clears a mirror; it does not ventilate the bathroom.
4. Storage split between daily and bulk items
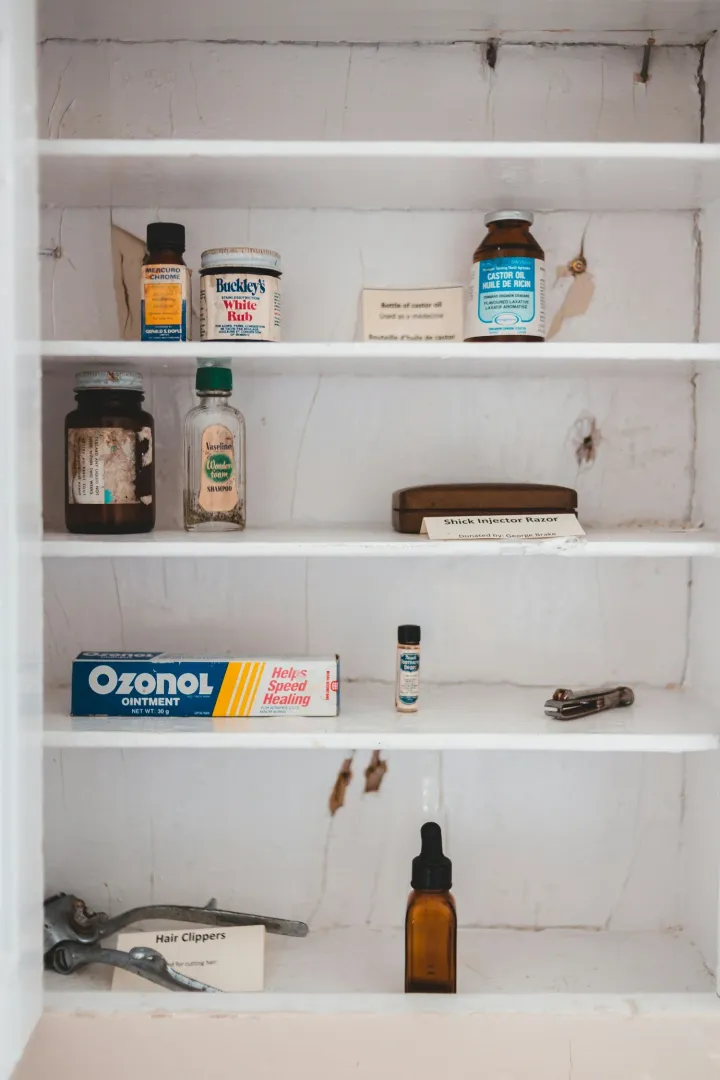
Vanity drawers can hold larger daily products. A mirror cabinet can clear the bench and keep small items at eye level. Tall storage can take towels and bulk supplies when the room has enough wall space.
Inventory products before dividing cabinets. Keep outlets, plumbing traps and service access out of the most useful storage where possible.
A recessed niche is useful only when framing, waterproofing and tile set-out support it. See the shower niche planning guide.
5. Lighting for faces, tasks and night use
A single downlight above the centre of the room can leave the face in shadow. Combine general light with well-positioned mirror light and, where useful, a lower-level night light.
Australian Government YourHome guidance recommends matching light to the task and controlling glare. Check reflections from mirrors, polished tile, glass and chrome. Integrated lighting should have accessible drivers and replaceable components where possible.
6. Wall-hung elements used selectively
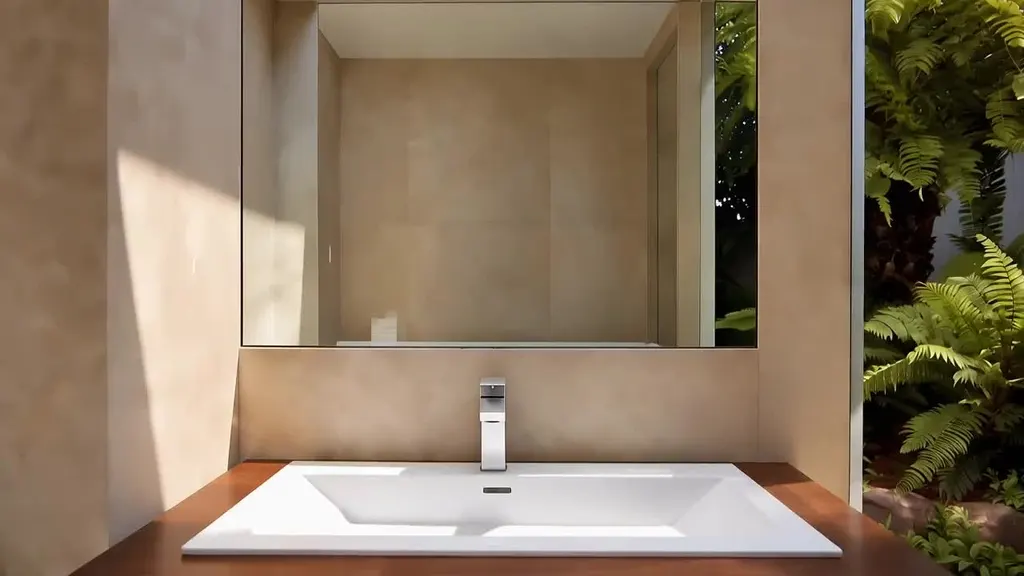
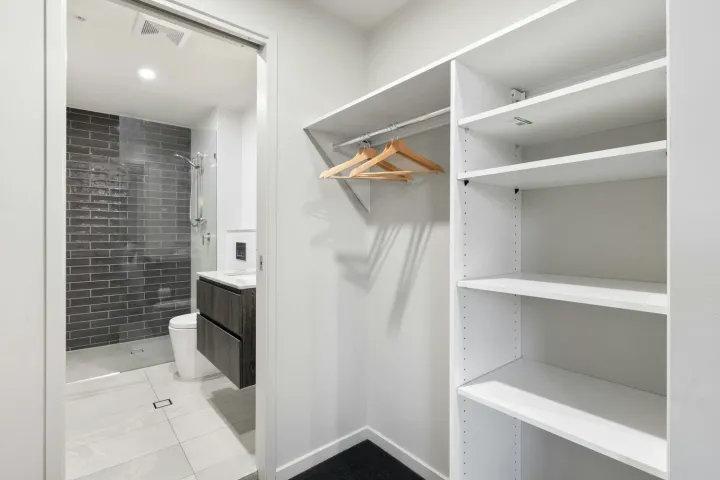
A wall-hung vanity can expose more floor and simplify cleaning. A wall-faced or concealed-cistern toilet can reduce visual bulk.
These choices require wall structure, plumbing access and future service planning. A concealed component should not become inaccessible. Ask how valves, cistern parts and fixings are reached after handover.
7. Larger surface fields with deliberate joints
Large-format tile or panel products can reduce visual lines, but they do not eliminate joints, movement requirements or difficult cuts.
Check the room’s wall straightness, sheet or tile size, transport, handling and set-out. A large tile can produce awkward slivers around a niche or window. A panel needs documented corner and penetration details.
Compare wet wall panels and tiles as complete systems.
8. Colour and texture with a hierarchy
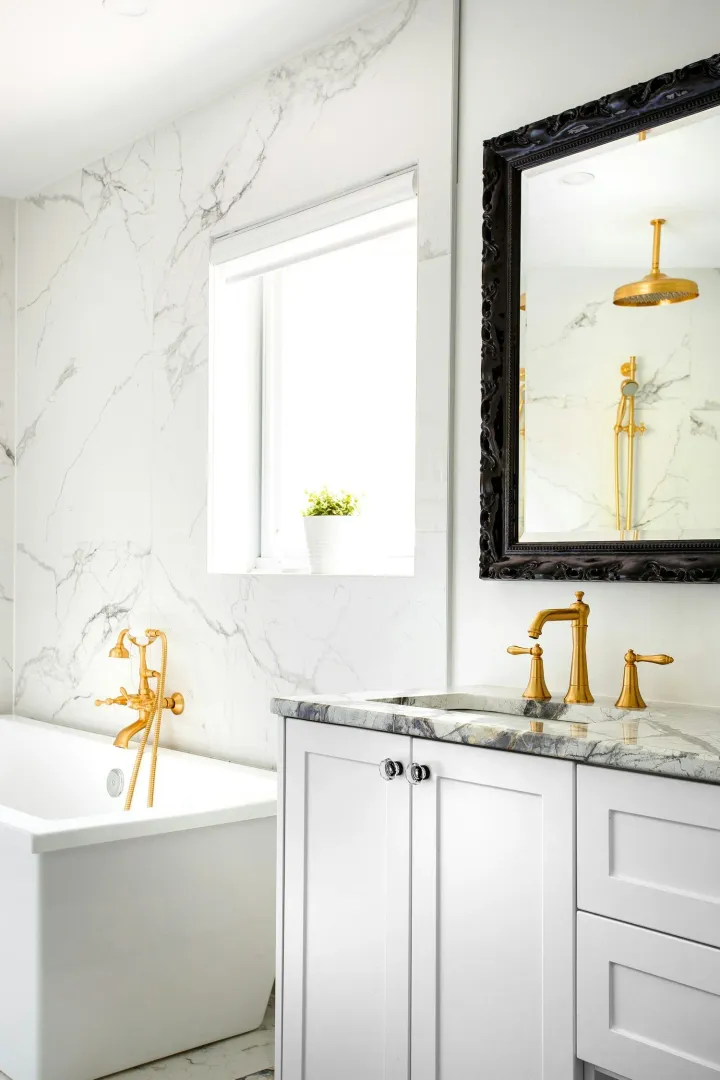
Choose one dominant surface and let the others support it. A strongly patterned tile, coloured vanity and ribbed glass can all work individually; together they may compete.
Use large samples in the bathroom’s real light. Check texture where soap, dust and hard-water marks collect. A feature surface should remain cleanable and compatible with the selected wet-area system.
9. Fixtures chosen for serviceability
Colour is only one part of tapware selection. Compare construction, warranty, spare parts, finish care and access to cartridges or valves.
Record exact models and rough-in requirements before walls close. A fashionable wall mixer becomes a long-term problem if its concealed body cannot be serviced or matched.
10. Comfort designed into the room
Consider draughts, towel drying, floor temperature and the route from shower to towel. Heated floors or rails may improve comfort, but they require early electrical planning, controls and a clear understanding of operating use.
Passive warmth and good ventilation must work together; sealing a room to retain heat without managing moisture is not a sound strategy.
The lasting decision order
Confirm room dimensions and constraints.
Test fixture layout and circulation.
Coordinate plumbing, electrical and ventilation.
Document wet-area construction.
Plan storage, lighting and service access.
Select fixtures and permanent finishes.
Add colour and decorative details last.
Where Bluestone fits
Bluestone develops the bathroom as one coordinated construction package, so the design idea is tested against the room, products, trades and future maintenance.
See Bluestone’s approach to complete bathroom renovations in Melbourne.