A walk-in pantry is not automatically better than well-designed kitchen cabinetry.
It can consolidate food, small appliances and occasional items. It can also consume valuable floor area, create deep unreachable shelves and add extra steps to every meal.
The test is simple: does the room make storage and preparation easier after accounting for its walls, doorway and circulation?
Define the pantry’s job
Decide what the pantry will hold and what will happen inside it.
A storage-only pantry may need adjustable shelves, drawers and clear access. An appliance pantry may need bench space, power, ventilation and heat clearances. A preparation pantry adds another work surface and may begin to overlap with a scullery or butler’s pantry.
Do not label a leftover space first and decide its purpose later.
Compare three pantry types
Cabinet pantry
A tall cabinet with drawers or pull-outs uses no separate circulation floor. It can keep everyday food within the main kitchen and may be the most space-efficient choice in a compact room.
The design must still consider shelf depth, door swing and the weight carried by pull-out hardware.
Reach-in pantry
A shallow cupboard or small recess can provide direct access without requiring a person to step inside. Adjustable shelving and good door geometry can make it more useful than a deeper room.
Walk-in pantry
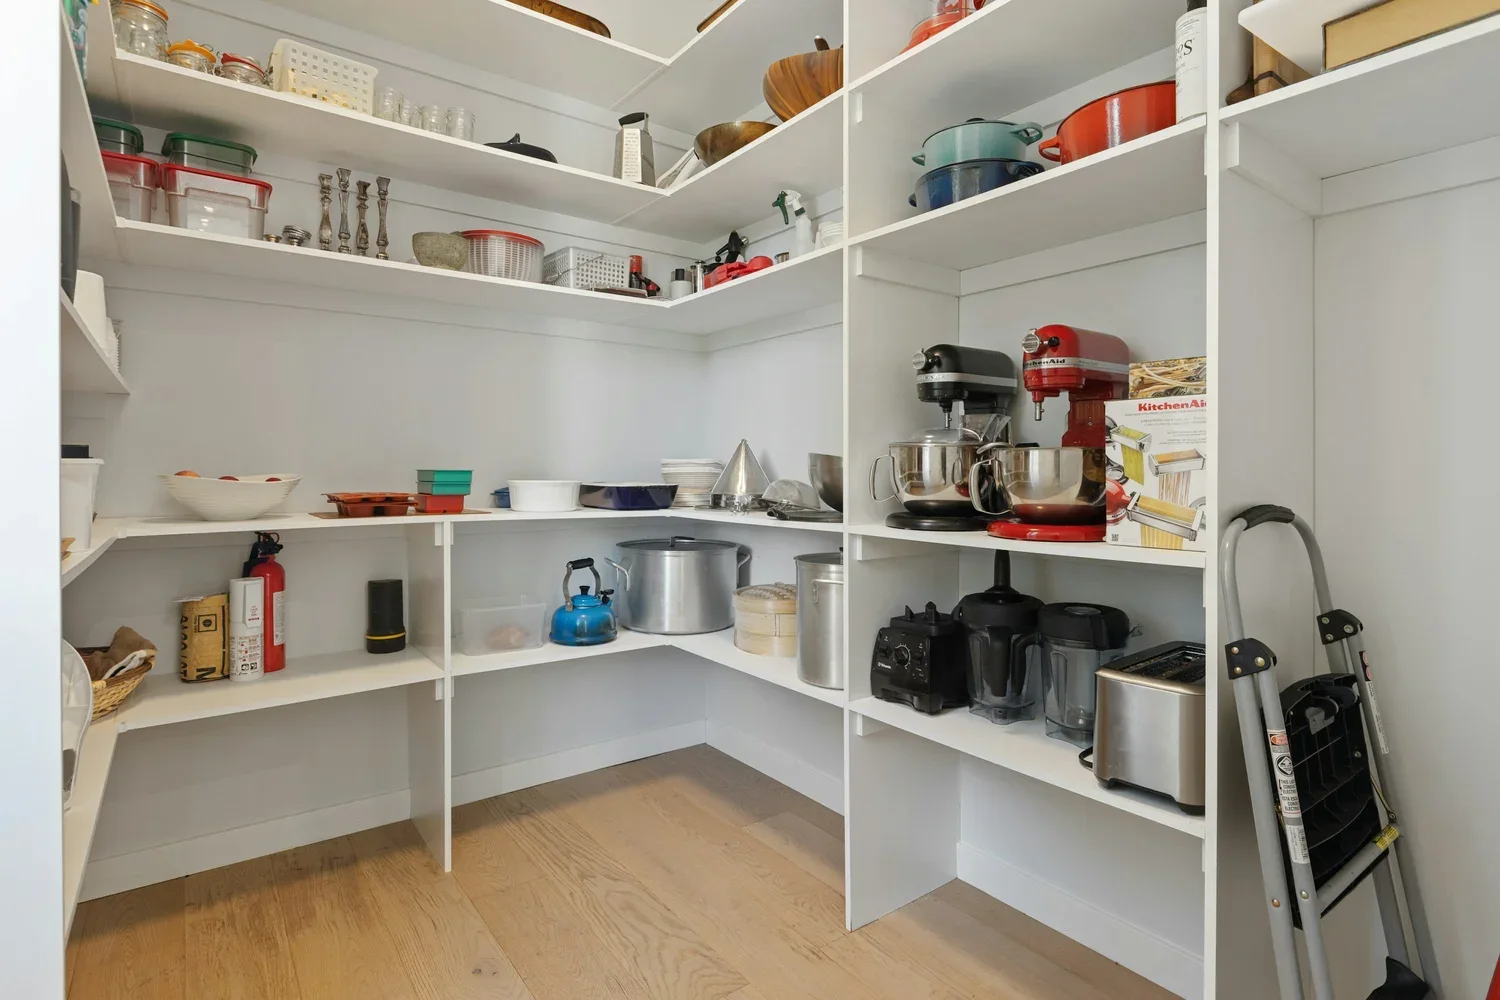
A walk-in can suit a large household, bulk storage or a kitchen where the room sits directly beside the main preparation zone. Its benefit depends on shelf reach, aisle width, door position and whether the lost kitchen area could have done more work.
Count walls and aisles, not only shelves
A walk-in pantry requires circulation inside the room. Walls and a doorway also reduce usable dimensions.
Draw the pantry at full size and mark:
the clear opening with the door fully open
the aisle between opposing storage
the reach to the back of shelves
the path from fridge to pantry to preparation bench
appliance doors and drawers open
space for bins, step stool and bulky packages
If a person must step out to open a drawer, or items disappear behind other items on deep shelves, the room is using area without delivering access.
Use shelf depth deliberately
One shelf depth rarely suits everything.
Shallower shelves can keep jars, cans and packets visible.
Deeper lower shelves may suit appliances, large containers and bulk items.
Drawers or baskets can make low storage easier to reach.
High shelves should be reserved for light, occasional items.
Adjustability matters because product sizes and household habits change. Allow for shelf thickness, brackets and the real dimensions of containers rather than designing around empty showroom shelves.
Keep everyday ingredients close
The most frequently used food should not require a trip around a corner for every cooking task. Consider keeping daily ingredients near the main preparation bench and using the walk-in for bulk and occasional storage.
Locate the pantry so its open door does not block the refrigerator, oven or main aisle. A pocket or sliding door can save swing space, but it needs a suitable wall cavity and appropriate hardware. Leaving the pantry permanently open may expose clutter from the living area.
Appliances change the room
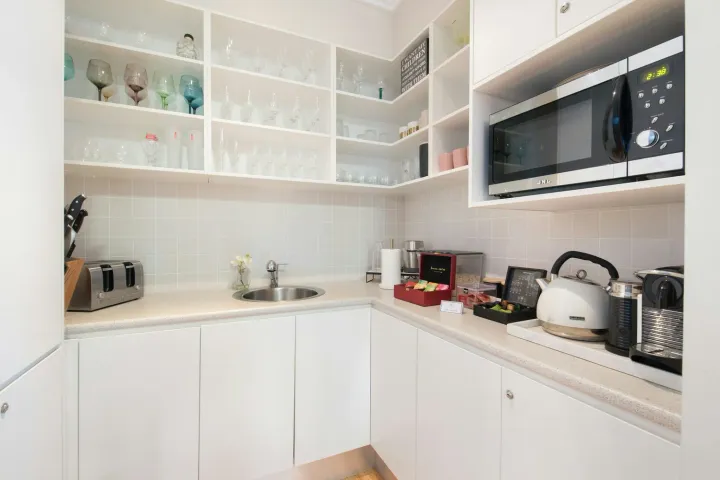
A toaster, kettle, coffee machine or air fryer turns part of the pantry into an appliance zone. Confirm:
power-point locations and circuit requirements
clear bench depth and overhead clearance
heat and steam around shelves and cabinetry
whether the appliance instructions permit enclosed use
how cords, crumbs and spills are cleaned
whether the appliance can operate safely with the door closed
Do not assume a cupboard door can simply close over appliances while they operate. Follow each manufacturer’s instructions and have licensed trades coordinate the services.
Light and ventilation
A pantry needs enough light to read labels and clean shelves. Position fittings so the user does not cast a shadow over the storage. A door switch or sensor can be convenient, but provide a practical manual control where appropriate.
If the room includes heat-, moisture- or odour-producing appliances, ventilation needs to be resolved as part of the design. The National Construction Code contains ventilation provisions, but the correct solution depends on the room, appliance and applicable work.
Choose cleanable materials
Pantry floors, shelves and benches need to tolerate spills, crumbs and repeated wiping. Continue the kitchen flooring where practical or detail the threshold so it does not trap dirt.
Use the selected product’s care instructions. Raw or poorly sealed timber may absorb stains; textured surfaces can be harder to wipe; fragile shelf edges may chip under heavy appliances. Confirm load capacity for wide adjustable shelves.
Run an inventory test
List what must fit, then assign a home to each category:
daily food
bulk food and drinks
small appliances
serving pieces
recycling and household supplies
pet food
occasional entertaining items
Measure the largest items and allow some flexible space. A pantry photographed with matching containers can look orderly while storing less than the household actually owns.
Walk-in pantry decision checklist
What belongs in the pantry, and what work happens there?
Would a tall cabinet or reach-in pantry store the same items more efficiently?
Is the pantry beside the preparation zone?
Can every shelf, drawer and appliance be reached comfortably?
Are power, heat, lighting and ventilation resolved?
Does the doorway avoid conflicts with the kitchen?
Does the lost floor area reduce the main kitchen’s bench or circulation?
Where Bluestone fits
Bluestone plans the pantry from the household inventory and the complete kitchen workflow. The room is included only when it does more than a better bank of cabinetry.
See Bluestone’s approach to complete kitchen renovations in Melbourne.