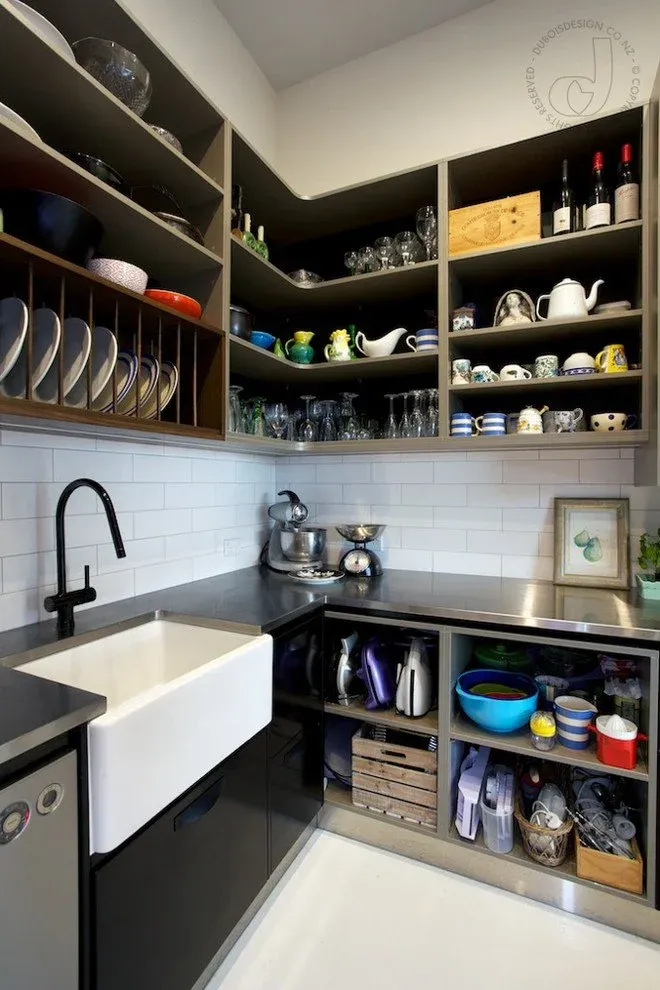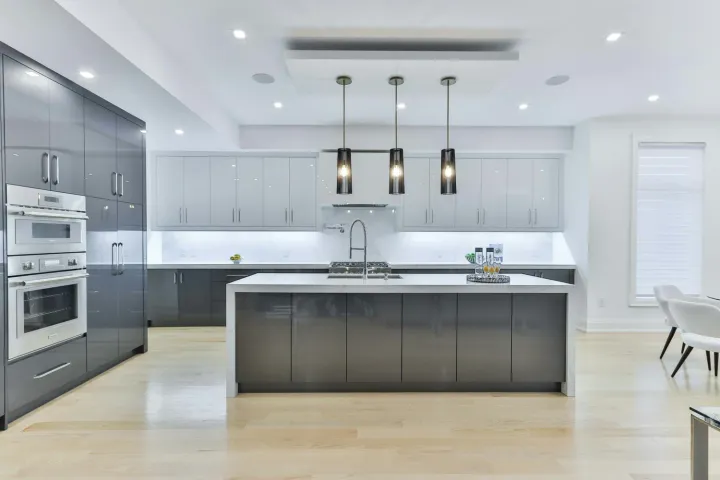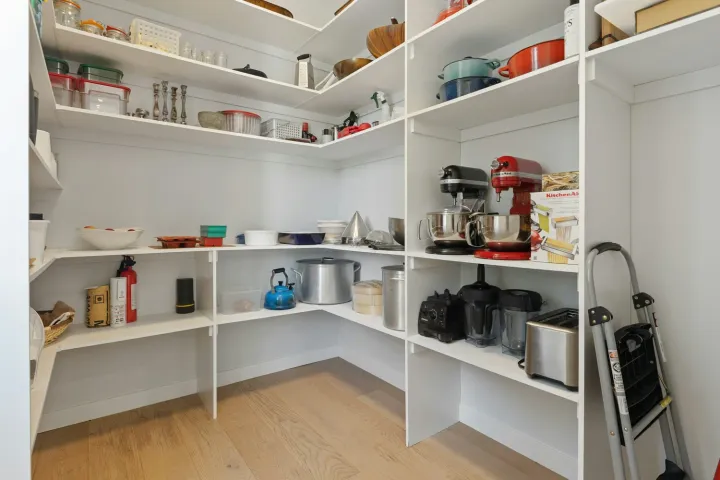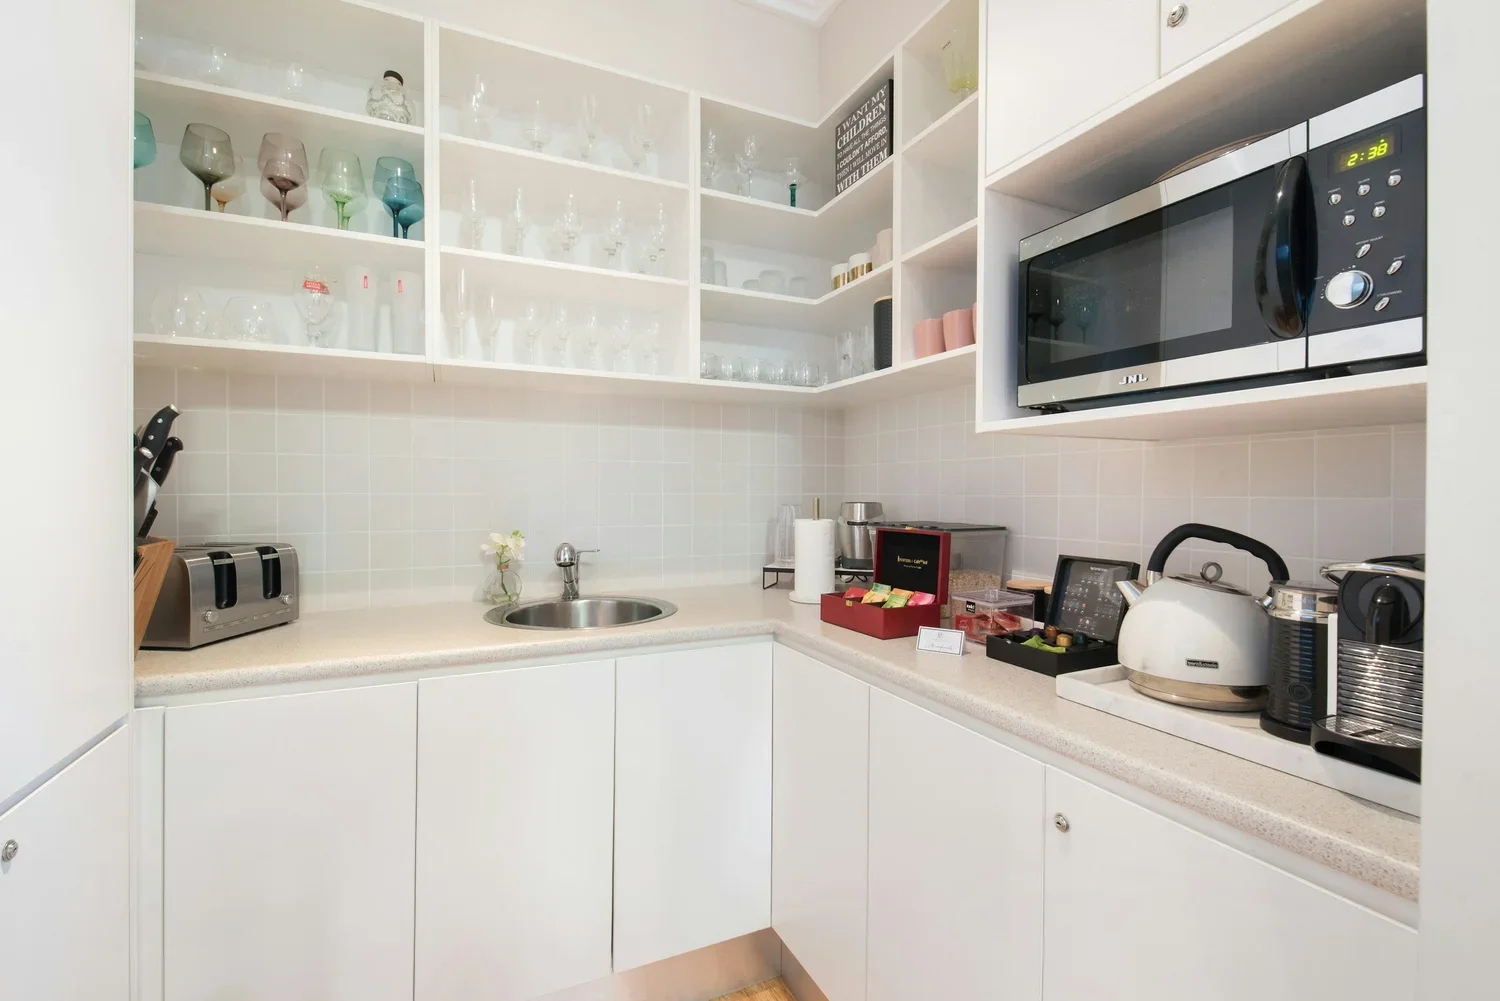
A butler’s pantry is worth it when the work it removes from the kitchen is worth more than the space it consumes.
It is not automatically a value-adding feature, and there is no reliable universal price premium. The room earns its cost through daily use: storage, preparation, serving, appliance access or cleanup.
Define that use before adding walls, services and a second set of cabinets.
The short answer
A butler’s pantry can be worthwhile when the floor plan has enough area, the household regularly needs a secondary work or storage zone and the main kitchen remains strong after the space is removed.
It is usually poor value when it makes the kitchen, dining room or circulation worse; duplicates expensive services without a clear workflow; or becomes an awkward cupboard for appliances used in the main room.
Define what “butler’s pantry” means in the quotation
The term does not guarantee a particular specification. One proposal may include open shelves and a bench. Another may include full cabinetry, sink, dishwasher, refrigeration, task lighting and ventilation.
List every component:
walls, doorway and floor area
cabinetry and adjustable shelving
benchtop and splashback
sink, tap, water and drainage
dishwasher or other appliances
power, lighting and switching
ventilation
flooring, painting and making good
If the room is intended for active food preparation and cleanup, also read what a scullery adds to the scope.
Measure the space cost first
The most important cost may be the floor area taken from another room.
Draw the kitchen and pantry both ways. Without the pantry, could the main kitchen gain:
a better fridge and pantry wall
more uninterrupted preparation bench
a clearer route to the dining or outside area
a larger table or more useful living space
better daylight
A pantry that fits on paper can still be too narrow to use comfortably once shelves, doors, people and appliance access are shown. Walk-in space is not free storage; the central aisle itself consumes area.
Test the workflow, not the reveal
Map groceries from the car to storage. Map breakfast, food preparation, serving and cleanup. Everyday items should remain close to where they are used.
A secondary appliance bench can clear the main kitchen, but it may also create repeated trips for water, ingredients or utensils. A dishwasher hidden behind the kitchen can contain dirty dishes, but only if the route from the dining table and the storage for clean crockery make sense.
Write a specific job for each zone. “Hide mess” is not enough. Decide what moves, who uses it and where the task starts and finishes.
Services change the economics
A dry pantry with shelves, cabinetry and outlets is a different project from a second wet work zone.
A sink and dishwasher add water, drainage, power, cabinetry loss, waterproof junctions and servicing requirements. Cooking equipment adds extraction and appliance-specific clearances. Enclosed appliances need the airflow stated by their manufacturers.
The National Construction Code contains ventilation provisions for kitchens and other occupied rooms. Resolve the relevant natural or mechanical ventilation and any kitchen exhaust requirements before cabinetry is manufactured.
Storage should be accessible, not merely abundant
Deep shelves can hide food and appliances. Narrow shelves may waste wall depth. A long room lined with open storage can hold a great deal but remain difficult to scan and clean.
Build an inventory and assign sensible storage:
frequently used food at easy reach
heavy appliances on stable bench or pull-out storage
bulk supplies where dates and quantities remain visible
platters and occasional items higher or further from the doorway
cleaning products separated and secured appropriately
Compare the result with deep drawers, full-height pull-outs or an appliance cupboard in the main kitchen.
Compare complete cost, not a pantry allowance
Ask for both layouts to be priced on the same level of detail. A butler’s pantry allowance may omit building work, services, appliances, finishes or design changes elsewhere.
Consumer Affairs Victoria advises putting the required work into plans and specifications before signing because later changes can be expensive. The same discipline applies here: document the pantry as a room, not as a vague upgrade.
Do not justify it with an unsupported resale claim. Future buyers may like the feature, prefer the floor area elsewhere or value neither. Build it because it improves this home for a defensible cost.
Alternatives that may solve the same problem
a full-height pantry and appliance wall
a breakfast cupboard with doors that retract or fold clear
a shallow walk-in pantry without duplicated plumbing
a wider main kitchen with more drawers
a semi-open utility zone behind a sliding door
better storage in the adjoining laundry where appropriate
The simpler solution is better when it resolves the same daily problem with less floor area, construction and maintenance.
The decision test
Which exact tasks will happen in the pantry?
What floor area comes out of the kitchen or adjoining room?
Does the main kitchen still have enough storage and bench space?
Are the routes for groceries, preparation and cleanup shorter or longer?
Which services and appliances are genuinely required?
Is ventilation and service access resolved?
What is the fully documented extra cost?
Can a cabinetry solution achieve the same result?
Where Bluestone fits
Bluestone assesses a butler’s pantry within the complete kitchen layout and connected building work. It stays in the plan only when the measured workflow and space justify it.
See the approach to complete kitchen renovations in Melbourne.