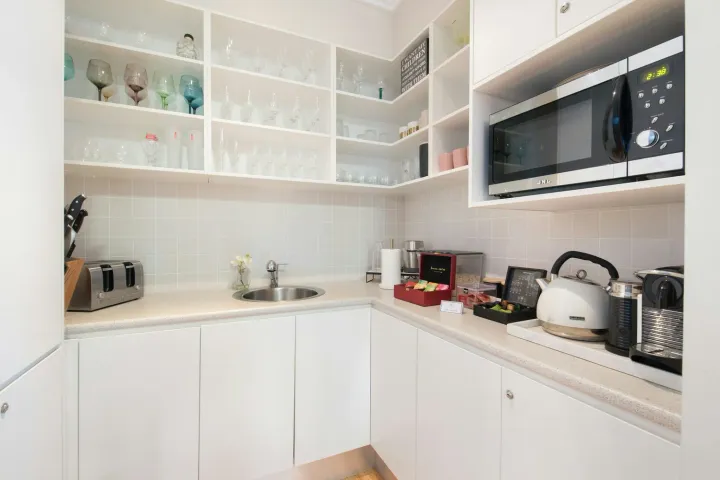
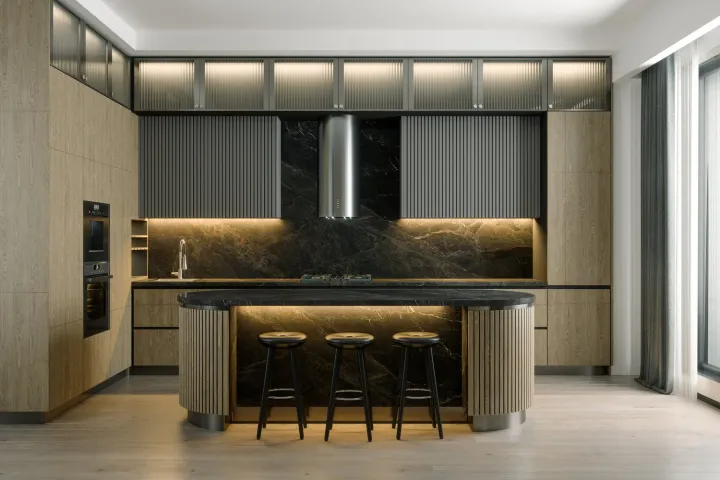
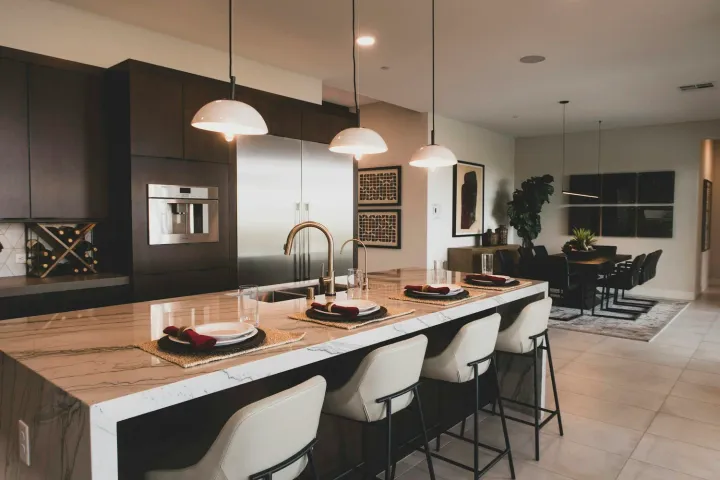
A scullery is only useful when it takes real work out of the main kitchen.
The name is used loosely. In one plan it means a walk-in pantry with a bench. In another it means a second preparation and cleanup room with a sink, dishwasher, appliances and extraction.
Ignore the label until the functions, services and floor area are documented.
What is a modern scullery?
In a contemporary renovation, a scullery is usually a secondary working space connected to the main kitchen. It may handle food preparation, small appliances, washing up, bulk storage or serving.
There is no universal Australian definition that determines exactly what must be included. Builders, designers and real-estate listings may use “scullery”, “butler’s pantry” and “working pantry” differently.
A useful brief states what the room contains:
dry-food and bulk storage
appliance bench and power
sink and drainage
dishwasher
refrigeration or freezer
food preparation space
bins and cleaning supplies
ventilation or cooking equipment
That list matters more than what the room is called.
Scullery, butler’s pantry or walk-in pantry?
A walk-in pantry is primarily storage. It may include a small appliance bench, but it does not need to duplicate the main kitchen.
A butler’s pantry is often described as storage plus serving or preparation space. Some include a sink or dishwasher; others do not.
A scullery generally implies more active preparation or cleanup, but the terms overlap. When comparing plans or quotations, compare the included cabinetry, fixtures, appliances, ventilation and finishes rather than assuming one name represents a higher specification.
When a scullery earns its space
A scullery can be sensible when it solves a repeated household problem:
several small appliances permanently occupy the main bench
food preparation and cleanup happen at the same time
the kitchen is open to the main living space and visual containment matters
bulk storage cannot be resolved efficiently in the primary cabinetry
frequent entertaining requires a separate serving or wash-up zone
the floor plan can accommodate the room without weakening the kitchen or dining area
The scullery should reduce movement and duplication. If everyday items are stored behind a doorway several steps from where they are used, the room may add inconvenience rather than capacity.
When it is probably not worth it
Do not add a scullery merely to hide an underplanned kitchen.
It is a weak trade when:
the main kitchen loses valuable width, daylight or connection to the dining area
two narrow benches replace one generous preparation zone
the room becomes a dark corridor of shallow shelves
expensive plumbing and appliances are duplicated without a clear use
the doorway interrupts the main cabinetry run
the same result could be achieved with well-planned drawers, a pantry wall or an appliance cupboard
Price the alternative. Better primary cabinetry can be cheaper, easier to clean and more useful every day than constructing a second room.
Plan the route through both rooms
Map how groceries enter the house, where food is stored, where preparation occurs and where dishes return after a meal.
A scullery works best when related tasks sit together. A dishwasher should relate to crockery storage. An appliance bench needs nearby ingredients and landing space. A secondary sink needs bins and cleaning supplies. Everyday food should not require repeated trips behind the cook.
Check the doorway carefully. A hinged door can consume wall and circulation space; a cavity slider needs a clear wall cavity that may conflict with switches, plumbing or cabinetry fixings. An open doorway improves access but does not contain noise, light or views.
Services turn storage into a second work zone
Once a scullery includes water, drainage, multiple appliances or cooking, it needs more than cabinetry.
Resolve:
hot and cold water and accessible isolation points
drainage routes and floor construction
power demand, outlet locations and appliance clearances
task lighting
ventilation and heat from enclosed appliances
water-resistant finishes and junctions around the sink
how appliances can be removed for service
The National Construction Code contains ventilation requirements for kitchens and permits natural or mechanical methods in relevant circumstances. If cooking equipment is proposed, extraction and appliance installation requirements must be resolved for that equipment. A small enclosed room can concentrate heat, moisture and noise.
Should it have a sink and dishwasher?
Include them only if cleanup is genuinely intended to happen there.
A sink without enough bench space, dish storage or an efficient route from the dining table can become an expensive secondary tap. A second dishwasher adds capacity but also cabinetry loss, power, water, drainage and servicing requirements.
Compare two complete workflows:
all preparation and cleanup in the main kitchen
defined preparation or cleanup tasks moved into the scullery
If the second plan creates fewer crossings and a clear division of work, the services may be justified.
Avoid deep shelves without a storage plan
Walk-in space does not guarantee accessible storage.
List bulk food, appliances, platters, cleaning supplies and occasional items. Give each an appropriate shelf depth and height. Very deep shelves can hide food and duplicate purchases; floor-to-ceiling open shelving can look efficient on plan but collect visual clutter.
Drawers, adjustable shelves, labelled containers and a small amount of clear landing bench may outperform a larger room lined with fixed shelves. Read the kitchen storage planning guide before setting the room size.
Compare the complete cost
The cost is not just the extra cabinetry. Include walls, doorway, flooring, ceiling, lighting, painting, ventilation, plumbing, electrical work, fixtures and appliances.
Then compare that total with the primary-kitchen alternative. A scullery is worthwhile when the improvement in workflow and storage is more valuable than the space and construction it consumes—not because the project has passed an arbitrary budget threshold.
Eight questions before adding one
Which exact tasks move out of the main kitchen?
What remains in daily use in the main kitchen?
Does the scullery reduce or increase walking?
What floor area and daylight does it take from adjacent rooms?
Which services and appliances are included?
How will heat, moisture and noise be managed?
Can everything be cleaned and serviced easily?
Would improved cabinetry solve the same problem more simply?
Where Bluestone fits
Bluestone plans sculleries as part of the complete kitchen and connected building work. The decision follows the measured room, household workflow, services and budget—not the label.
See the approach to complete kitchen renovations in Melbourne.