The kitchen ideas most likely to last are the ones that make the room easier to use.
Colour, curves and hardware can give a kitchen character. They should sit on top of a sound plan—not distract from blocked drawers, poor lighting or too little preparation space.
This is not a forecast of what every Australian kitchen will look like next year. It is a filter for deciding which current ideas can support a long-lived renovation.
1. A layout built around real movement
A kitchen should be tested with appliance doors open, people moving through the room and the normal jobs happening at the same time.
Prioritise:
a useful preparation area near water and cooking
bins where food is prepared and cleared
the dishwasher positioned so unloading does not block the room
fridge access that does not interrupt the main work zone
through-traffic kept out of the busiest aisle where possible
The old work triangle can prompt a conversation, but it is not a substitute for drawing doors, drawers, benches and people. Compare open and closed kitchen layouts using the complete household routine.
2. Storage designed from an inventory
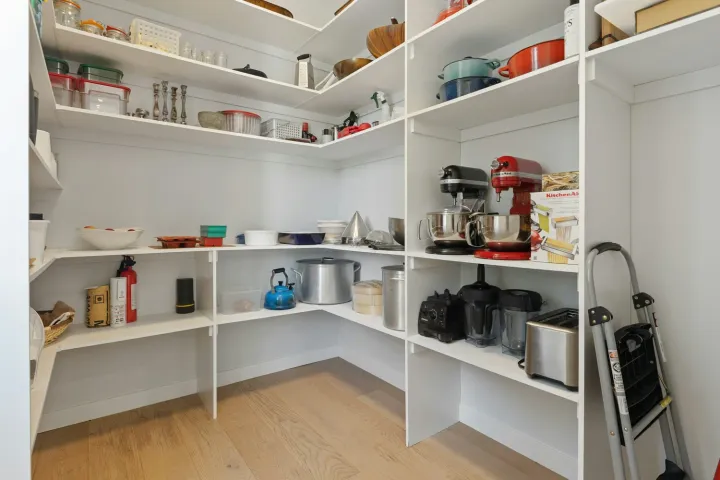
More cabinets do not automatically mean better storage. A deep corner that cannot be reached or a tall pantry filled with fixed shelves can waste volume.
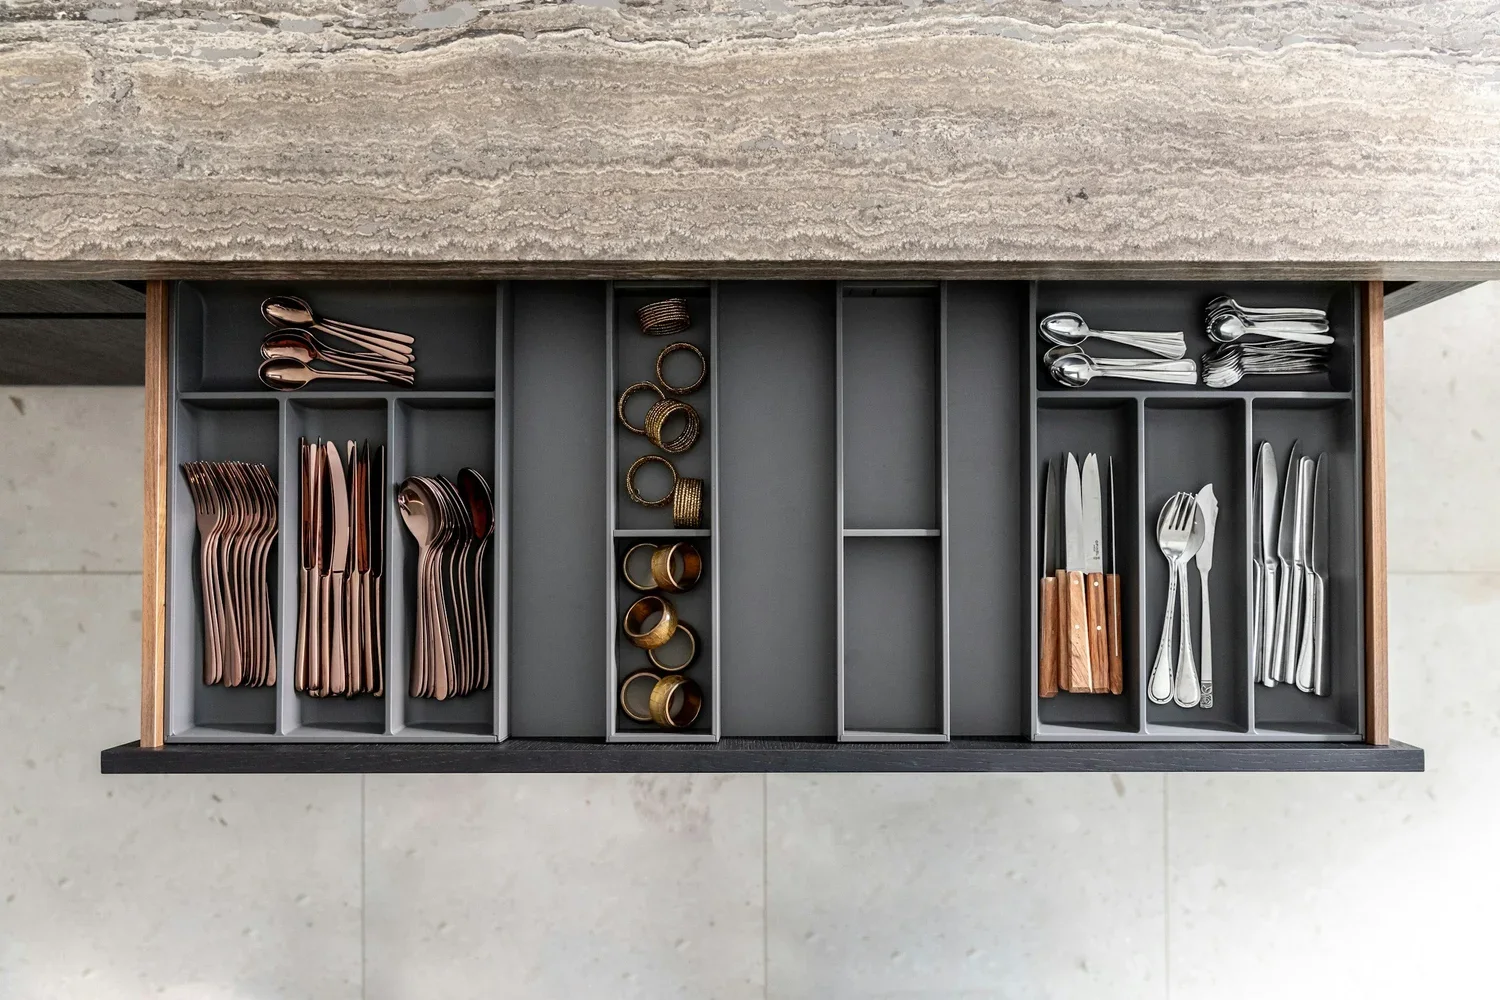
List cookware, food, small appliances, recycling and serving pieces before assigning cabinets. Wide drawers can make everyday items visible. Adjustable shelves can adapt as packages and habits change. Tall storage can consolidate bulk items, but it must not remove the bench area the kitchen needs.
Use the kitchen storage planning guide before choosing organisers and internal fittings.
3. Quieter cabinetry with deliberate detail
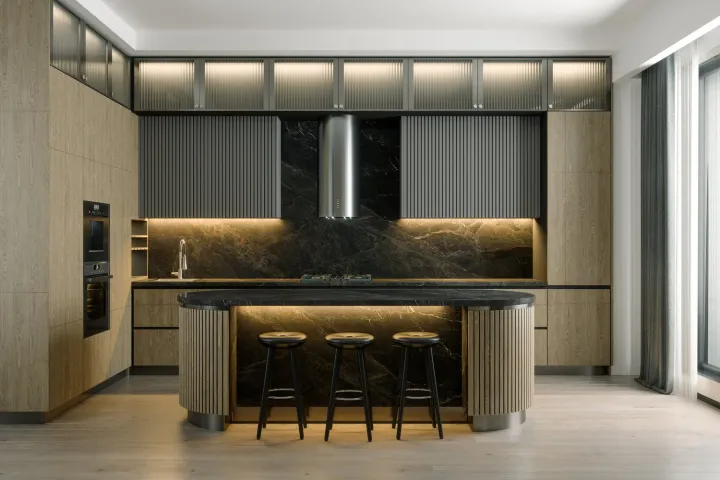
Large banks of flat cabinetry can reduce visual noise, particularly in an open-plan room. The idea lasts when the doors remain comfortable to use and the construction suits the application.
Handleless is not a single system. Finger pulls, rails and push-to-open hardware change touch points, cleaning and opening effort. Integrated appliances also require exact ventilation, hinge and panel coordination.
A restrained front can still have character through timber grain, a routed profile, a considered handle or a change in depth. Specify the product and edge construction rather than buying a photograph.
4. Islands that earn their footprint
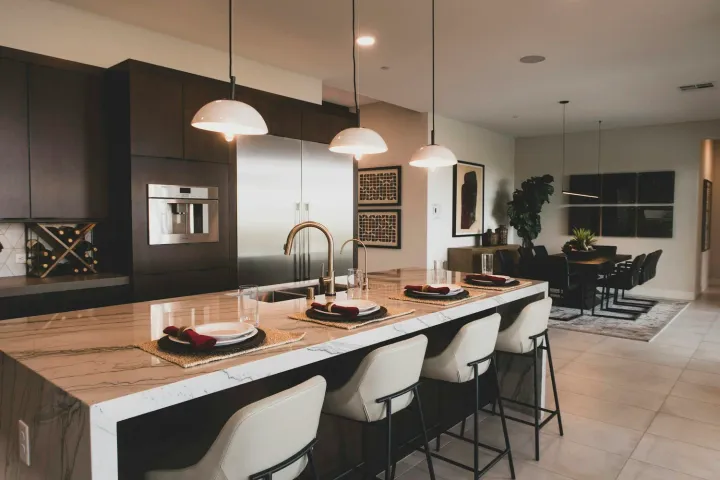
An island is useful when it adds preparation, storage, seating or connection without constricting circulation. Bigger is not automatically better.
Draw stools pulled out and every nearby appliance open. Check whether the island creates a useful uninterrupted bench or simply inserts another sink, cooktop and traffic conflict. In a narrow room, a peninsula or clear aisle may be the more enduring choice.
Run the full kitchen island layout test before services are committed.
5. Layered lighting instead of decorative lighting alone
A kitchen needs general light, focused task light and enough control to suit early mornings, food preparation and evening use.
Pendants can help define an island, but they should not throw glare into seated eyes or leave the bench in shadow. Under-cabinet lighting can improve a perimeter preparation zone when it is detailed with the joinery. Daylight should be managed so polished surfaces do not produce uncomfortable reflections.
Australian Government YourHome guidance recommends using daylight while controlling direct sun and glare. Test cabinet sheen, benchtop finish, window direction and artificial lighting as one system.
6. A smaller material palette
A kitchen already contains cabinetry, benchtops, splashback, flooring, paint, appliances, tapware and hardware. Giving every surface a feature finish can make the room date faster.
Choose one dominant material, one supporting material and a limited number of accents. Repeat undertones deliberately. View large samples together in the actual room and keep the most difficult or expensive surfaces calmer if the household likes to change accessories and paint over time.
Durability claims must be checked against the exact product’s technical data, care guide, warranty and fabrication limits. Natural appearance does not guarantee low maintenance, and an engineered surface is not automatically indestructible.
7. Colour used where it can carry the room
Colour does not need to be avoided to make a kitchen last. It needs a role.
A saturated island, tall bank or lower cabinet run can anchor the scheme when the surrounding materials support it. Two-tone cabinetry works when one colour leads and the second clarifies a volume or zone—not when upper and lower doors are split by formula.
Test large vertical samples in morning, afternoon and artificial light. Use the kitchen colour selection guide to build the palette.
8. Flexibility for changing households
A long-lived kitchen can accommodate different users and new appliances without major demolition.
Consider adjustable shelves, reachable everyday storage, a clear section of bench, power where appliances actually sit and cabinetry openings that do not depend on one unusually sized product. A desk nook or appliance garage should be included only if the household will use it after the initial styling is removed.
Ideas to treat cautiously
Oversized islands: they can consume circulation and make the room harder to cross.
Too many concealed appliances: integration can narrow replacement choice and complicate ventilation.
Open shelving as primary storage: it suits displayed objects better than a full working pantry.
Highly polished surfaces everywhere: combined reflections can create glare and expose marks.
Trend-labelled materials without a specification: names do not explain substrate, edge, care or warranty.
The durable decision order
Fix the layout and circulation.
Select and size appliances.
Build the storage inventory.
Coordinate services and lighting.
Specify cabinetry and benchtop construction.
Build the colour and material palette.
Add decorative features last.
Where Bluestone fits
Bluestone develops the kitchen as a complete construction package, so the current idea is tested against the house, services, products, budget and daily routine before it becomes a permanent detail.
See Bluestone’s approach to complete kitchen renovations in Melbourne.