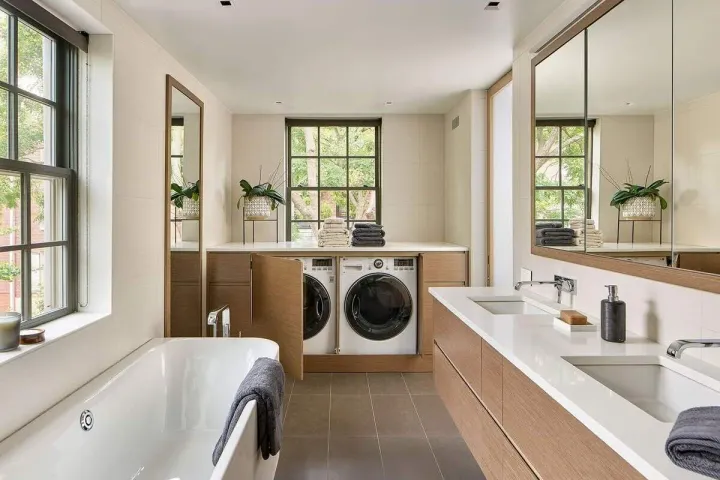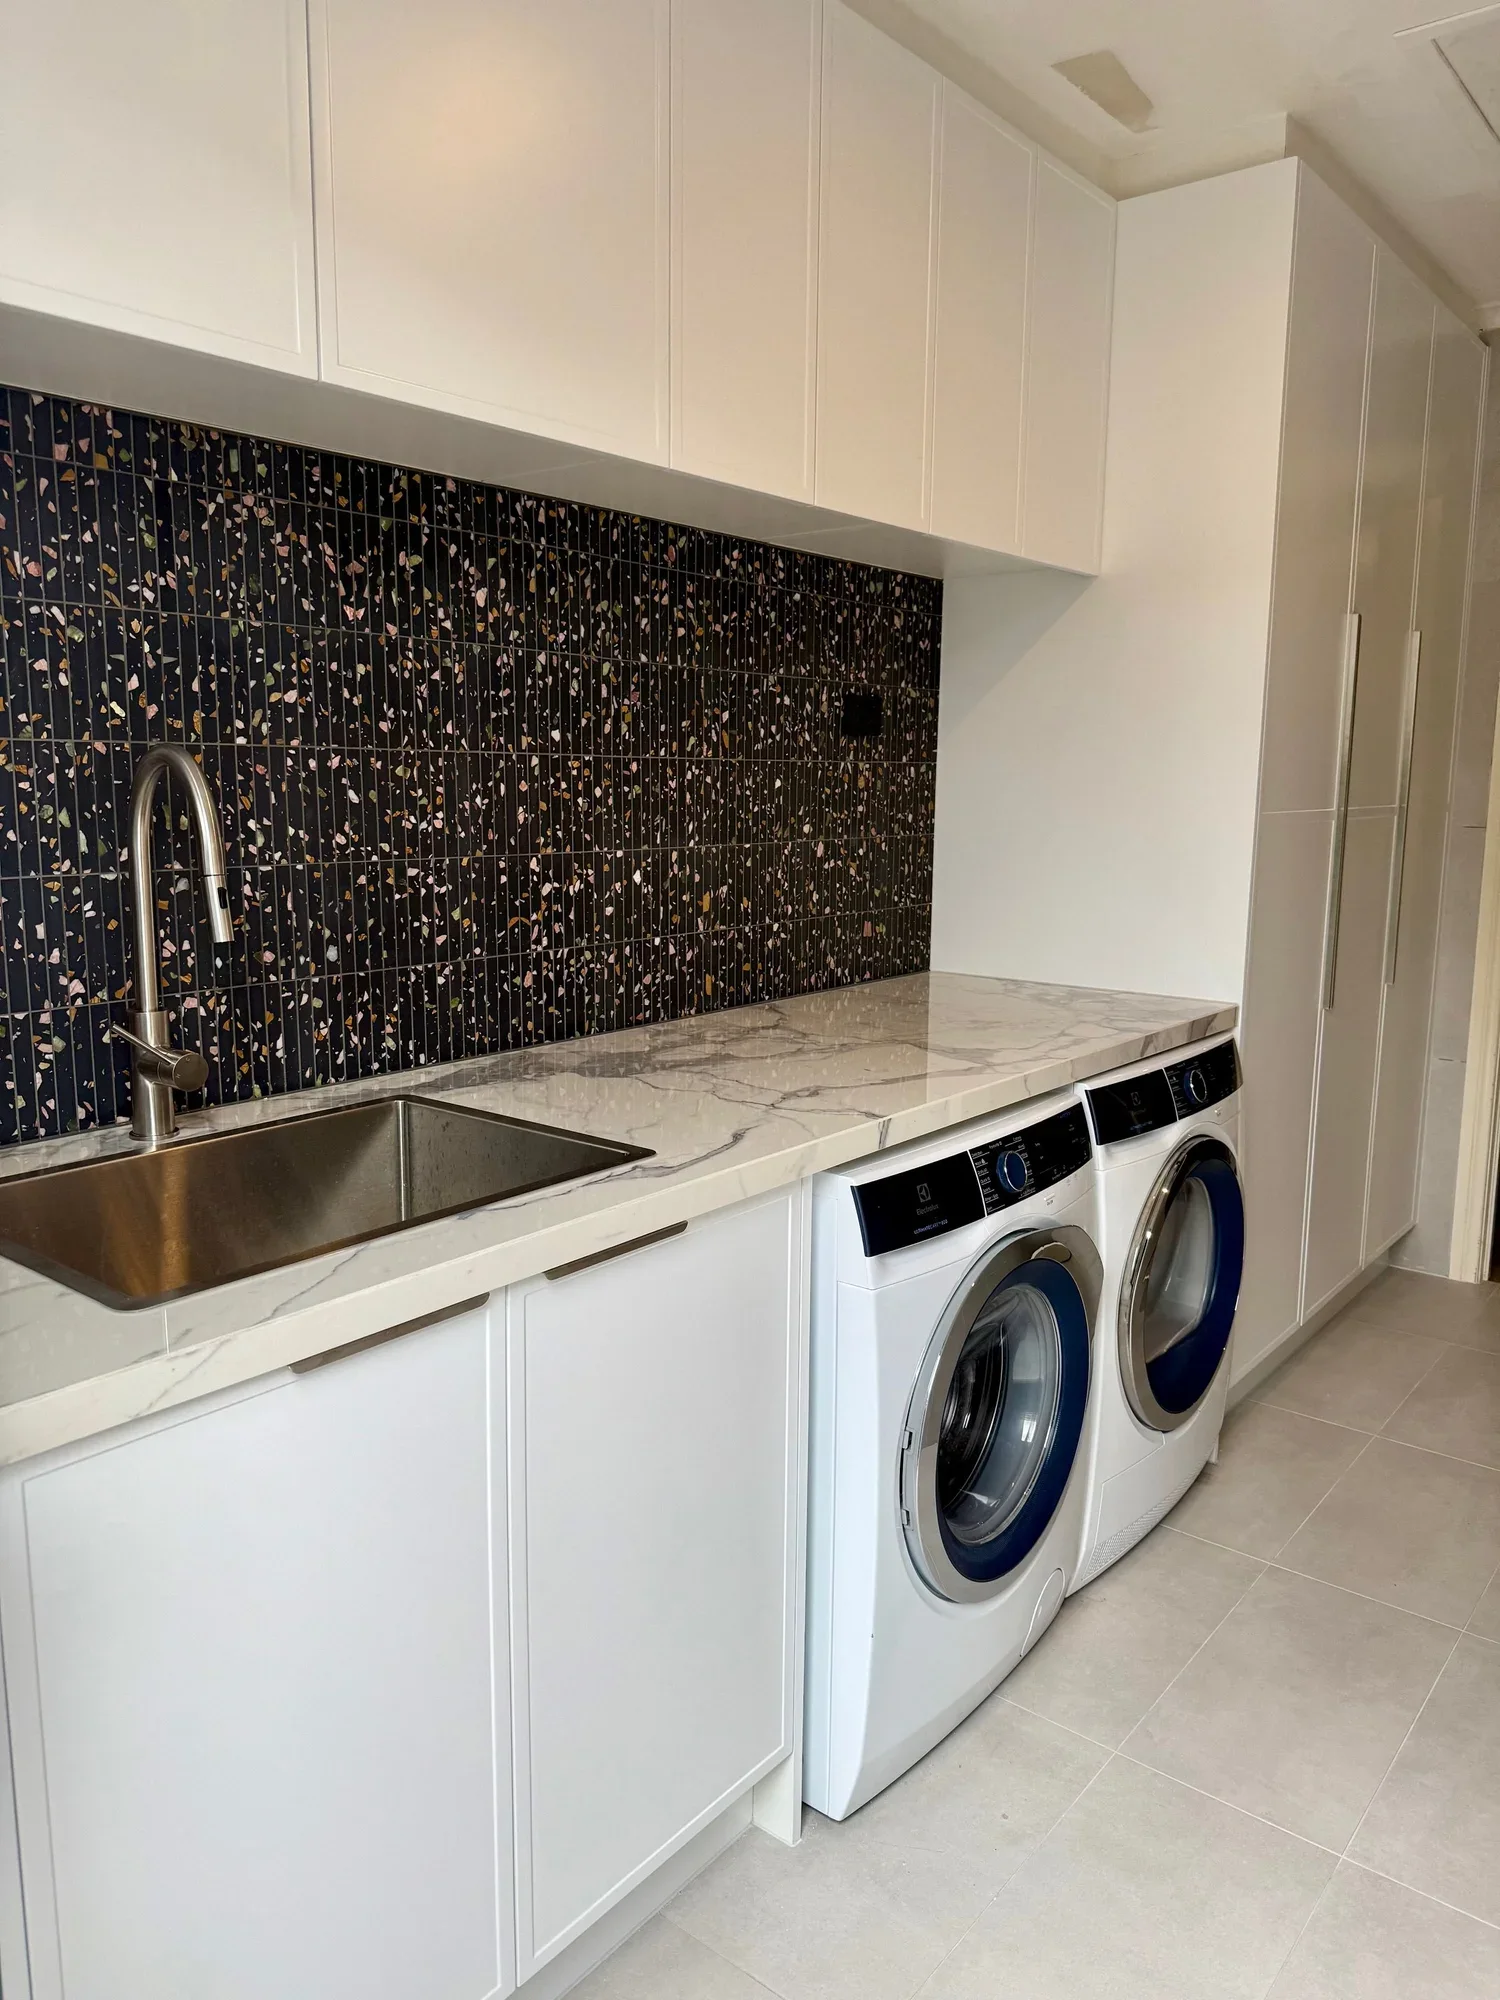
A small laundry works when the appliances, basket and one clear work surface fit without blocking the room.
Decorative storage cannot rescue an enclosure with poor ventilation, inaccessible taps or nowhere to put wet clothes.
Start with exact dimensions and the full laundry routine.
Choose appliances before cabinetry
Record the exact washer and dryer models, including doors, hoses, controls, ventilation clearances and stacking kit.
Do not use nominal appliance widths alone. Allow for:
hose and plug space behind the machine
door and detergent-drawer movement
manufacturer clearances
filter access
the path needed to remove the appliance for service
A flush enclosure that traps heat or requires the benchtop to be demolished for repair is not well resolved.
Stacked or side by side?
Stacking preserves wall length for a tub, bench or tall storage. It places one appliance higher and needs an approved stacking arrangement. Confirm controls and filters remain reachable.
Side by side uses more width but can support a long continuous bench. It may suit households that fold, sort or treat stains in the laundry.
A washer-dryer combination can reduce the number of machines, but capacity, cycle time and household demand must be checked against the exact product.
Protect a real landing surface
Even a short bench can hold a basket while loading and unloading. Keep at least one section clear rather than filling it with a sink, styling and appliances.
Measure the basket. Check whether a door can close while it sits on the floor. If the laundry is inside a cupboard, identify where folding happens and whether carrying wet washing there is practical.
Use the laundry bench-space guide to plan from tasks.
Store by frequency and size
Everyday detergent should be easy to reach but secure where needed. Bulk products and occasional supplies can go higher. Brooms, vacuum and ironing board need a tall clear section only if there is enough width to provide one.
Useful options include:
shallow overhead cupboards that do not crowd the user
drawers below a raised section of bench
a pull-out hamper sized to the household
adjustable shelves beside stacked appliances
wall-mounted hanging rails outside electrical and splash zones
Internal fittings consume cabinet width. Check their usable dimensions before ordering.
Treat doors as part of the layout
Entry, cupboard and appliance doors can all compete in a small space.
A cavity slider can free swing space but needs a suitable wall cavity without conflicting services. Bifold doors reduce projection but stack at the sides. Hinged doors can provide full access but may block a hall.
Draw the door hardware and openings at full scale. Confirm the machines can be removed after the surrounding trim is installed.
Do not conceal heat and moisture
The dryer type determines part of the ventilation strategy. Vented, condenser and heat-pump models have different installation requirements.
The National Construction Code condensation provisions address laundry exhaust and outdoor discharge in the cited application and make specific provision for clothes-dryer ducting in relevant circumstances.
Read the laundry ventilation guide and follow the selected appliance instructions. Louvres or door gaps should not be guessed after cabinetry is installed.
Decide whether the tub earns the space
A tub can support soaking, handwashing, cleaning and access to water. If those tasks happen elsewhere, a smaller tub or alternative arrangement may preserve bench and storage.
Check local and project requirements with the designer and relevant practitioners rather than deleting fixtures from a generic plan. Plumbing work in Victoria must be carried out by an appropriately registered or licensed practitioner.
Waterproofing and floor details
The NCC wet-area provisions include water resistance around washing-machine tap outlets and waterproofing requirements where floor wastes are provided. Coordinate taps, tub, penetrations, floor waste, falls and thresholds before selecting cabinetry.
Keep machine isolation valves accessible. Detail flooring beneath and around appliances so leaks can be detected and machines can be removed.
Light the work
Use general light and focused light over the bench or tub. Avoid placing the only fitting behind the person working.
Light-coloured finishes can change the visual impression, but they do not create physical space. A clear floor, uninterrupted bench and well-positioned storage matter more.
Test it at full size
Mark cabinetry and appliance depth on the floor and wall. Use a basket and open-cardboard templates for machine doors. Stand where the user loads, unloads and reaches overhead cupboards.
The mock-up will show whether handles catch, the basket blocks the passage or the overhead storage is too deep.
Small-laundry checklist
Are exact appliance dimensions and instructions recorded?
Can every door, drawer and filter open?
Is there a basket position and clear landing bench?
Can taps, power and drainage be reached for service?
Are dryer heat, moisture and room exhaust resolved?
Does storage fit actual products and equipment?
Can appliances be replaced without rebuilding joinery?
Where Bluestone fits
Bluestone coordinates small-laundry cabinetry with the actual appliances, doors, plumbing, ventilation and daily workflow before manufacture.
See Bluestone’s approach to complete laundry renovations in Melbourne.