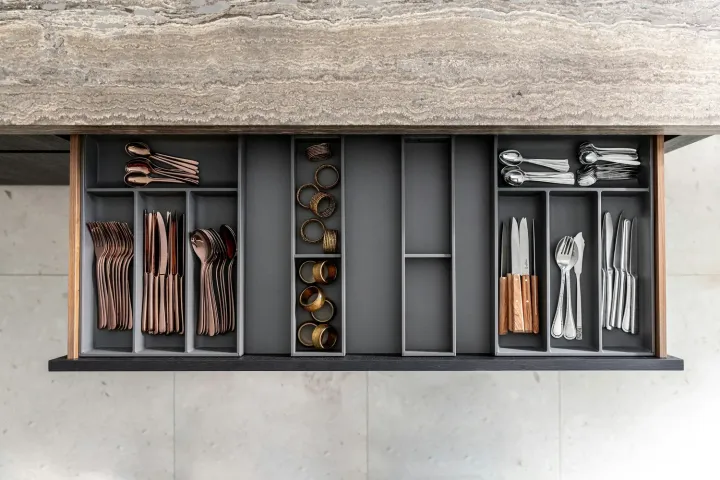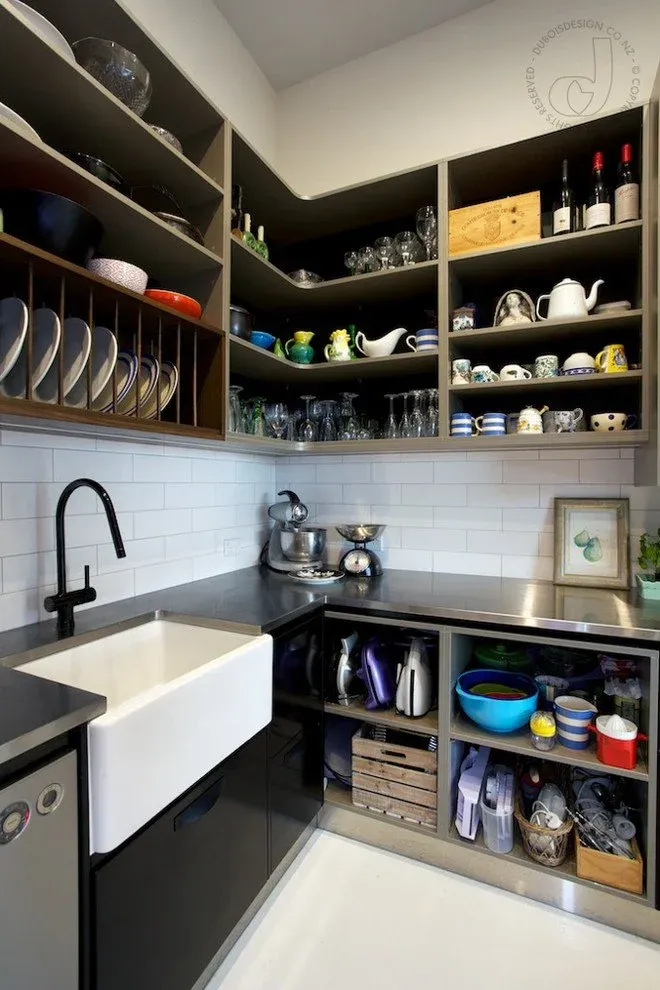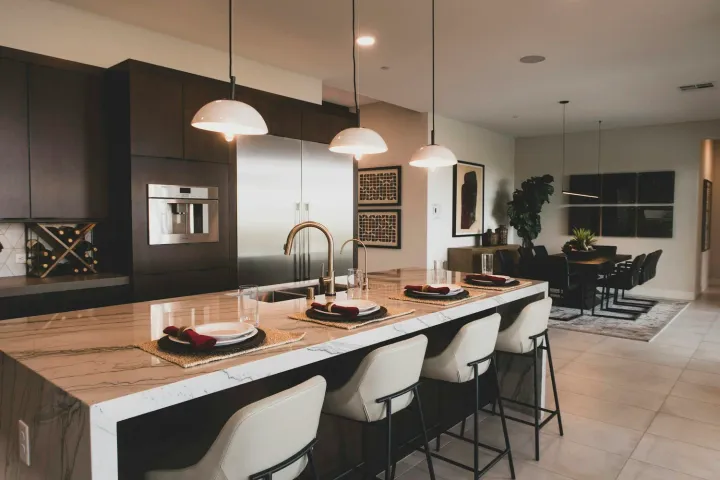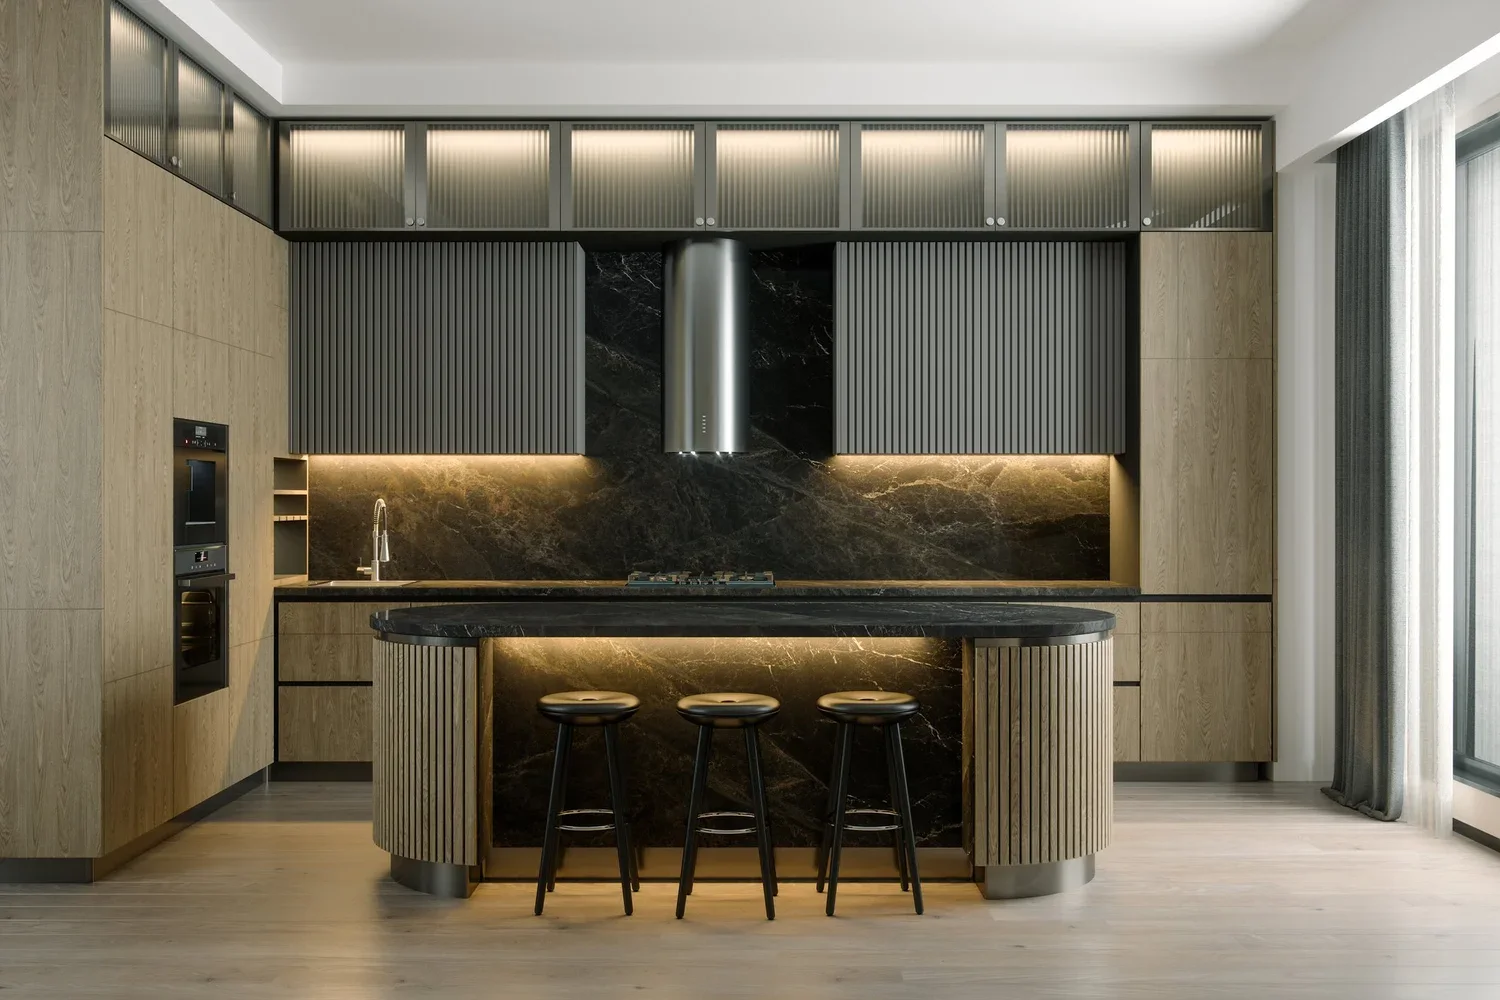
A convincing Art Deco kitchen starts with the house’s actual character, not a catalogue of arches, brass and fluting.
Identify the geometry, proportions, materials and surviving details that belong to the property, then let modern kitchen function sit behind a disciplined design.
Read the home before choosing motifs
Record original doors, skirtings, cornices, windows, fireplaces, hardware and room proportions. Separate authentic fabric from later imitation. Heritage Victoria advises understanding the qualities that make up a home’s style and designing alterations to work with them.
Choose what carries the character
Not every old cabinet needs preservation, and not every new surface needs a period pattern. Retaining a doorway, curved wall, ceiling detail or timber floor can provide enough context for quieter new joinery. Photograph and measure elements before removal.
Fix workflow without erasing the plan
Test preparation space, appliance doors, storage and circulation. Rather than defaulting to full open plan, compare a wider opening, internal glazing or a connected dining threshold. These can improve light and movement while retaining room definition.
Use geometry with restraint
Rounded island ends, stepped profiles, repeated vertical lines or symmetrical cabinet bays can reference Deco design when they solve an architectural problem. Applying all of them at once creates a themed interior. Choose one organising gesture and repeat it carefully.
Specify materials for use
Timber veneer, coloured laminate, stone, terrazzo and metal can suit the language, but each has different edge, care, repair and fabrication requirements. Ask for current samples and technical data. A decorative material should still tolerate kitchen heat, water and cleaning.
Separate task light from decorative light
Globes and sconces may suit the character, but the bench still needs even task light. YourHome guidance recommends lighting suited to the task and controlling glare. Plan integrated lighting, switching and daylight before selecting feature fittings.
Hide technology without making it unserviceable
Integrated appliances and concealed extraction can keep the room visually calm, but model-specific ventilation, access and replacement sizes must be documented. Do not bury valves, drivers or rangehood ducts behind permanent finishes.
Check heritage and planning controls
State heritage registration and local overlays are property-specific. Heritage Victoria says approval is required before changing a registered property. Confirm council planning and building requirements before altering external fabric, windows or significant elements.
Design test
Which details are genuinely part of the home?
What one design rule organises the new kitchen?
Does the layout work without relying on styling?
Are modern services concealed but accessible?
Do materials have documented care and construction details?
Where Bluestone fits
Bluestone develops period-home kitchens around real site conditions and modern construction requirements. See complete kitchen renovations in Melbourne.