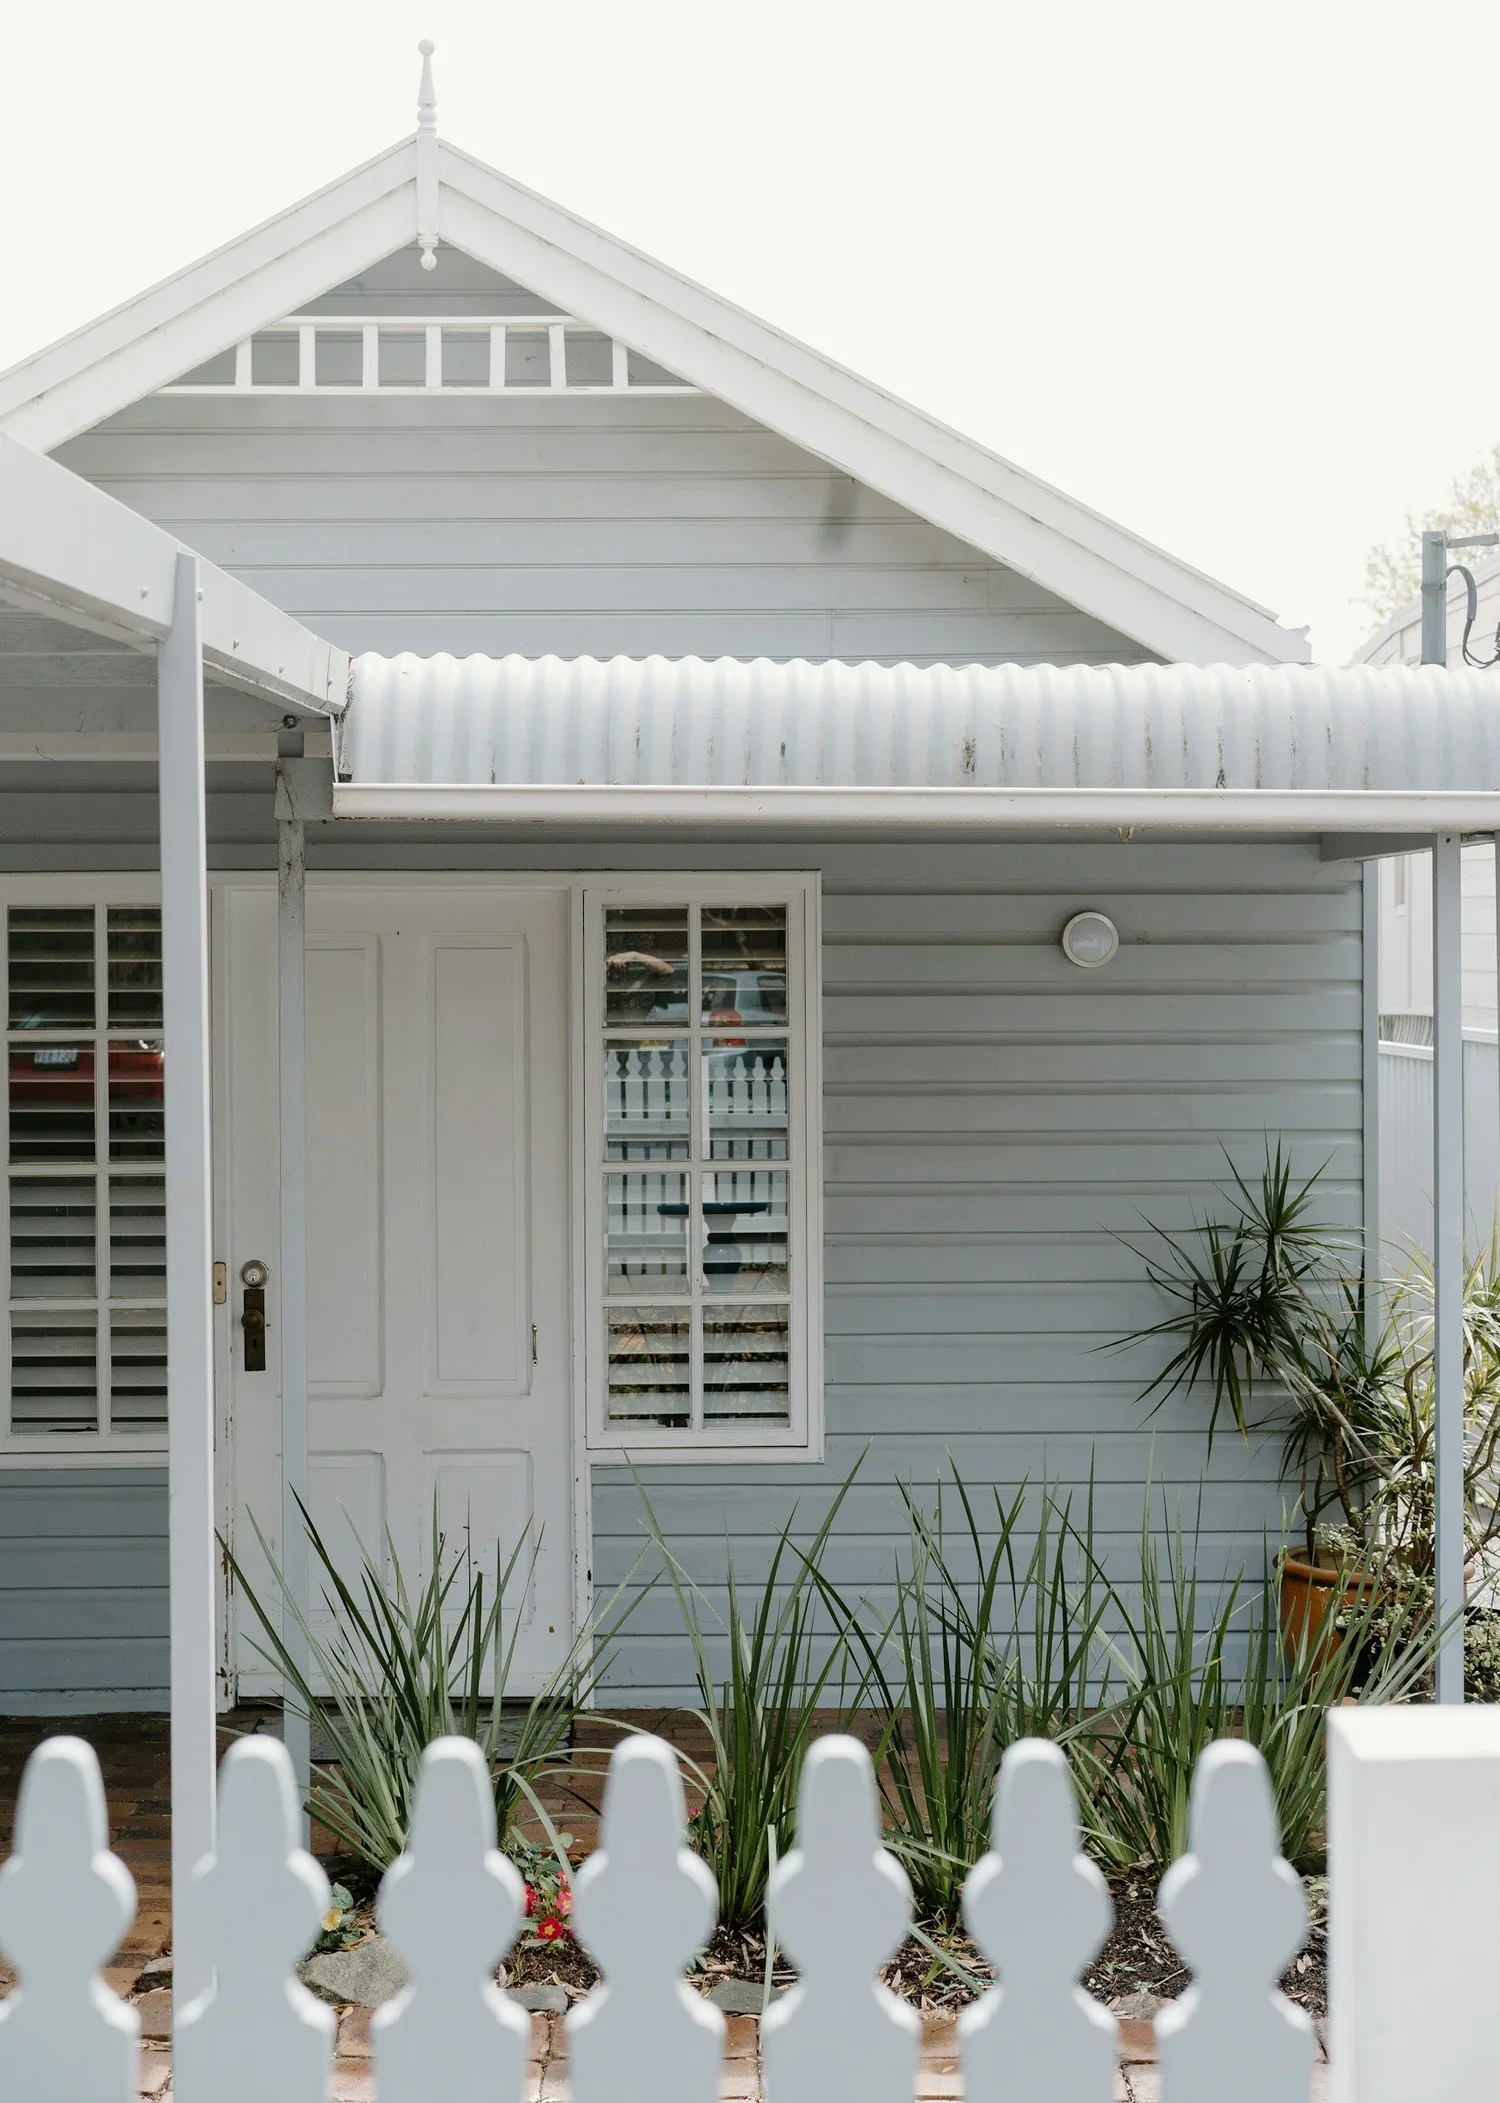
A weatherboard renovation should begin with the building, not a style board.
Timber cladding, subfloors, roofs, windows and earlier alterations can shape what is worth retaining and what needs repair. The aim is not to preserve every old element or replace everything new; it is to understand the house before changing it.
Survey condition before design
Inspect accessible boards, corners, sills, subfloor, roof drainage and junctions for decay, movement, pests, failed coatings and moisture. Identify original fabric, later work and unsafe services. Use the right practitioner for structural, hazardous-material, electrical and plumbing questions.
Repair before cosmetic replacement
Some weatherboards can be repaired or locally replaced. Others may be beyond useful service. Match replacement profile, thickness, species or documented alternative where character matters. Heritage Victoria’s alteration principles recommend retaining key features and original fabric where possible and making compatible replacements.
Resolve water and ventilation
Check gutters, downpipes, ground levels, subfloor ventilation, leaking windows and wet-area exhaust before installing new interiors. Painting over a moisture problem delays diagnosis. Kitchen, bathroom and laundry exhaust routes must be coordinated with the building envelope.
Upgrade comfort while linings are open
Renovation can expose opportunities for insulation, draught sealing and careful glazing work. YourHome guidance treats orientation, glazing, shading, insulation and airtightness as a system. Preserve necessary ventilation and manage condensation rather than sealing openings indiscriminately.
Open rooms selectively
Removing walls can improve kitchen and living connections, but it may remove bracing, storage and the sequence that gives an older home its character. Confirm structure first. A wider opening or glazed door can share light while retaining useful separation.
Let new kitchens and bathrooms belong
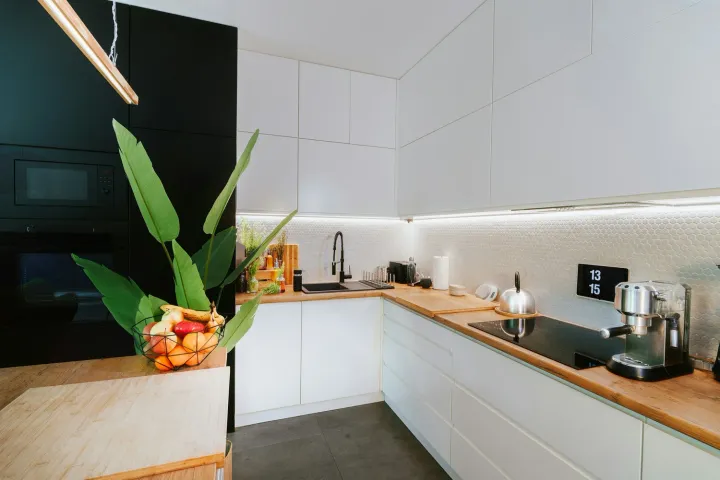
A period home does not require imitation detailing. Use proportions, material warmth and a restrained palette to connect new work with retained floors, trims or windows. Prioritise modern workflow, waterproofing, ventilation and serviceability before decorative references.
Treat windows as fabric and performance
Repair may preserve character; replacement may improve performance when condition is poor. Compare seals, glass, frames, shading, operation and heritage or planning controls. A visually similar window can perform differently, and a high-performance unit can still overheat without suitable orientation and shading.
Check controls before external change
Heritage listing and overlays are property-specific. Heritage Victoria says changes to registered places need approval, and local planning controls may also apply. Consumer Affairs Victoria says owners must ensure required permits are obtained.
A practical sequence
Record character and condition.
Resolve water, pests, structure and unsafe services.
Confirm planning and heritage controls.
Develop layout and service changes.
Upgrade fabric where work exposes it.
Detail new work against retained elements.
Where Bluestone fits
Bluestone coordinates internal kitchen, bathroom and laundry renovations with the constraints of the existing Melbourne home. See how Bluestone works.