A kitchen renovation should solve the household’s working problems before it adds cabinetry or follows a style trend. For a Vermont or Vermont South project, begin with a measured plan and a short list of what is not working now.
This guide does not claim that one layout or finish is typical of every local home. The useful decisions depend on the individual house, the connected rooms and the people using them.
Define the working problem
Observe an ordinary weekday. Note where people cross the cooking zone, where groceries land, which appliance doors collide and where preparation space disappears. Count the items that need storage instead of asking for more cupboards in the abstract.
A clear brief might prioritise a safer route to the backyard, room for two people to prepare food, accessible pantry storage or a better connection to dining. Those outcomes are more useful than beginning with a preferred island or cabinet colour.
Test the kitchen with connected rooms
The kitchen may affect the meals area, living room, laundry, pantry, hallway and outdoor access. Draw those routes before changing walls or fixing the cabinet plan.
An open layout can improve light and movement, but removing a wall can also introduce structure, services, flooring and ceiling repairs. A wider doorway, peninsula or better-positioned work zone may solve the problem with less disruption. Any proposed structural change needs appropriate professional assessment before work begins.
Use light without creating glare
Map daylight at different times before changing a window or selecting reflective finishes. More glass is not automatically better if it creates heat, glare, privacy problems or removes useful wall storage.
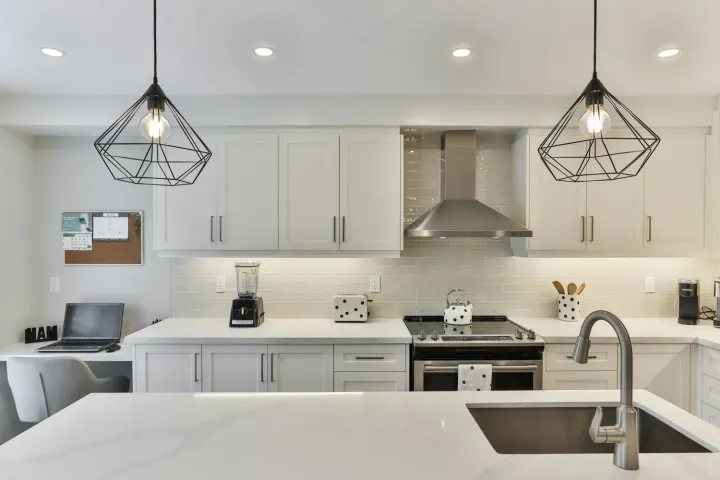
Plan task lighting for benches, cooking and cleanup separately from general room lighting. Appliance doors, overhead cabinets and the rangehood all affect where fittings can sit.
Make storage earn its place
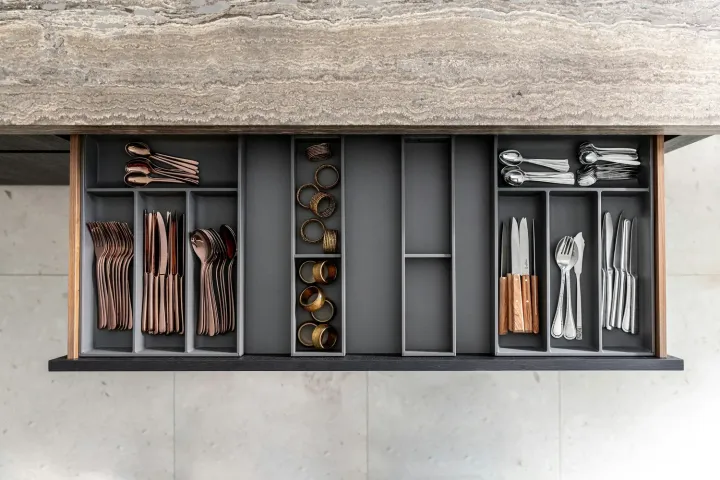
Put everyday items close to where they are used. Plates can sit near the dishwasher, cooking tools near the preparation zone and pantry items where they can be seen and reached.
Deep corners, oversized pantries and narrow pull-outs can consume space without improving access. Test internal dimensions and hardware against real items before ordering.
Check whether an island fits
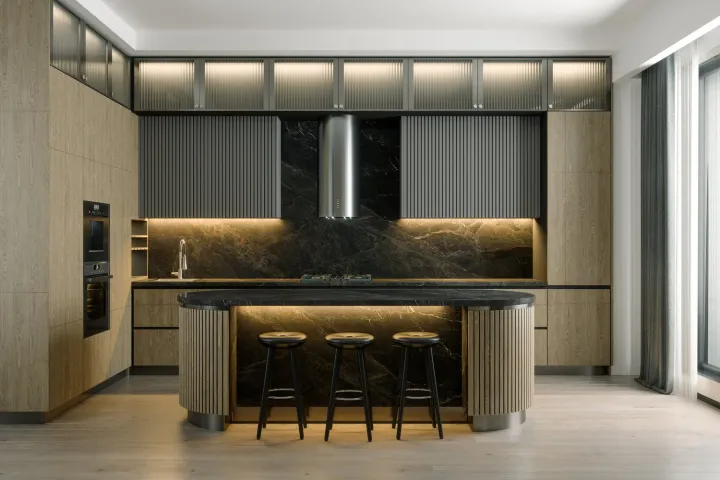
An island is useful only when circulation still works with the dishwasher, oven, fridge and drawers open. Mark the proposed footprint on the floor and walk the main routes around it.
If the room cannot support comfortable clearances, compare a peninsula, table or simpler run of cabinetry. Keeping a clear route can matter more than adding another bench.
Resolve appliances and services early
Select appliance sizes before cabinetry is final. Confirm door clearances, ventilation, power, water, drainage and service access as part of the complete renovation scope.
Changing an appliance or moving a sink late can alter cabinetry, benchtops, trades and programme. Early coordination gives each quote a clearer and more comparable brief.
Where Bluestone fits
Bluestone focuses on complete kitchen renovations, including cabinetry, licensed trades and connected internal building work. It is not a cabinetry supply or installation-only service.
Continue with Bluestone’s kitchen renovation service or how to plan a complete kitchen renovation.